
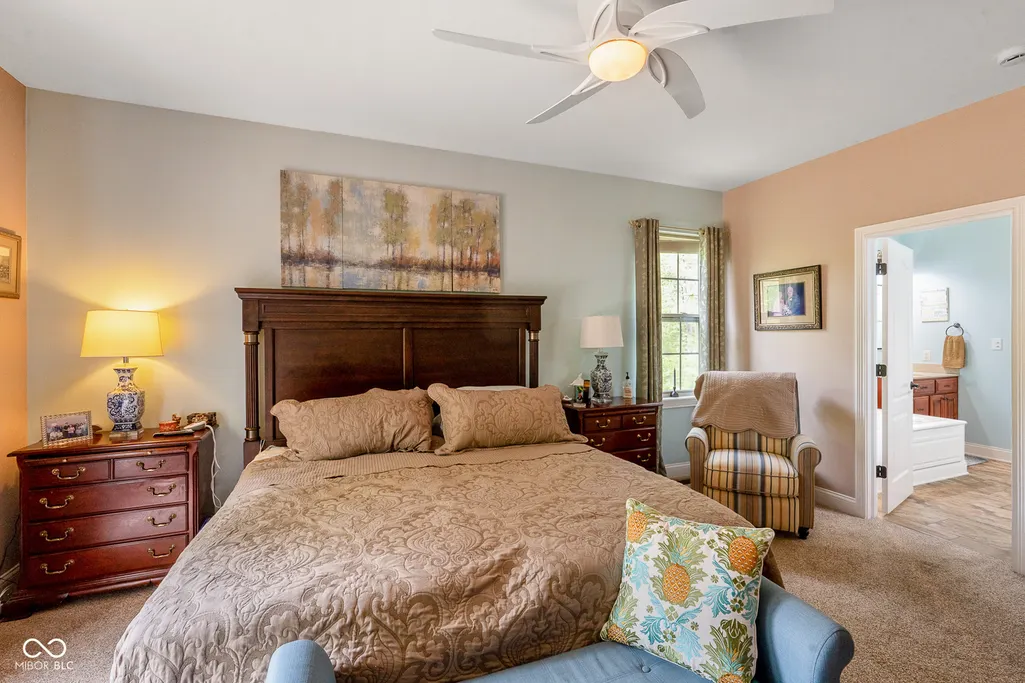
Primary on Main
Address
151 Hilltop Lane, Nashville, IN
Price
$ 585,000
Property Attributes
- MLS#22098746
- TypeSingle Family
- Listing Status Active
- CountyBROWN
- CityNashville
- AreaWashington
- NeighborhoodHilltop
- Zip47448
- StyleTraditional
- Year Built2008
- Taxes$ 1440
- Price$ 585,000
- Bedrooms4
- Full Bathrooms3
- Half Bathrooms1
- Sqr Footage3900
- Lot Size2.1 Acres
Data Source:
MIBOR Broker Listing Cooperative
Property Description
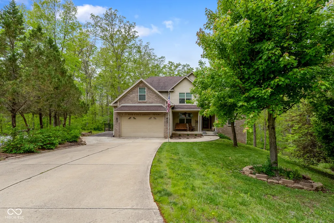
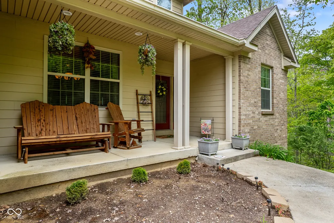
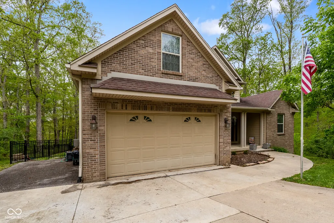
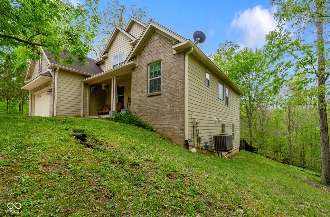
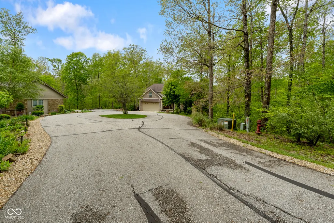
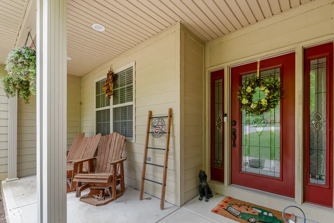
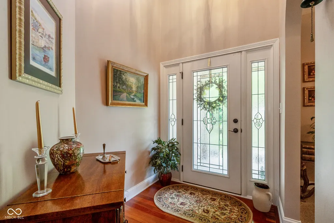
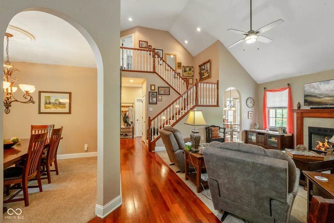
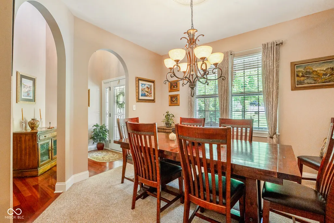
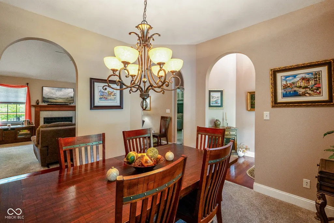
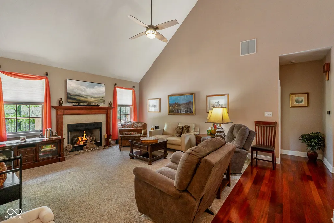
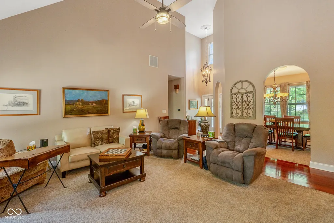
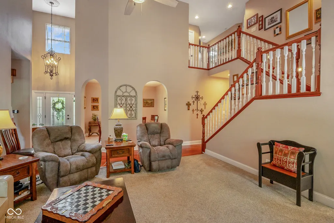
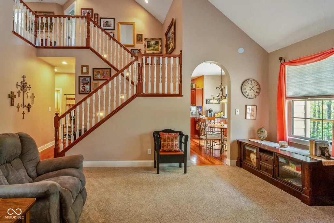
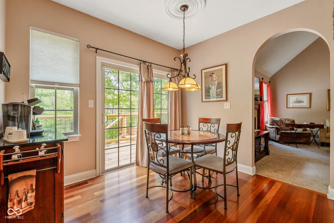
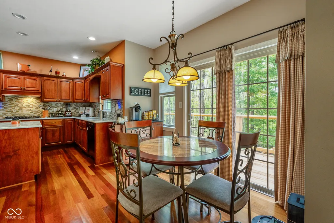
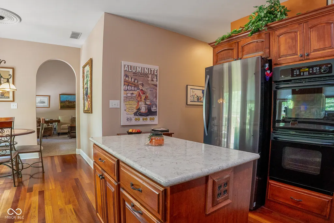
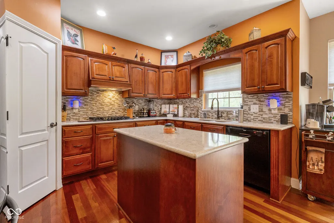
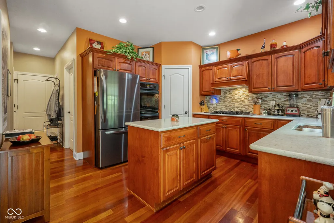
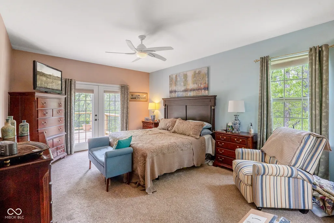
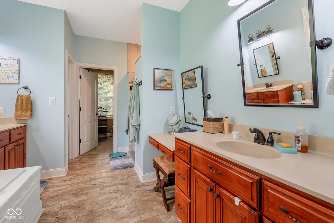
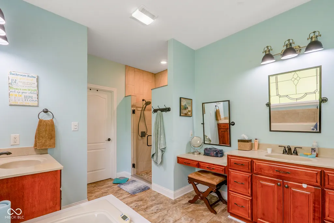
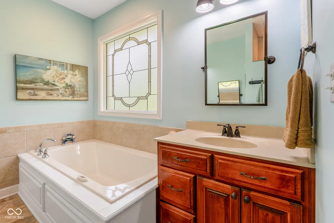
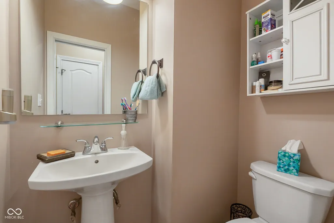
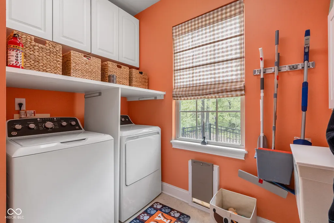
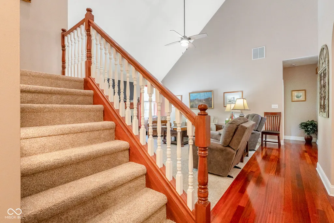
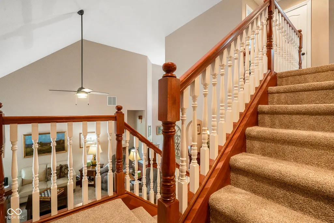
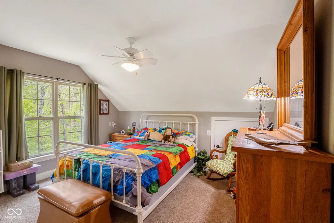
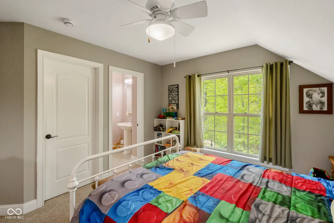
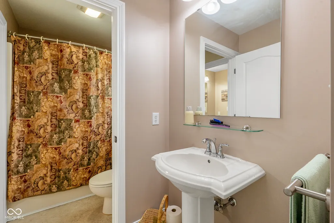
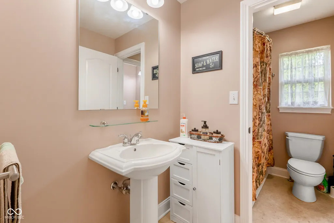
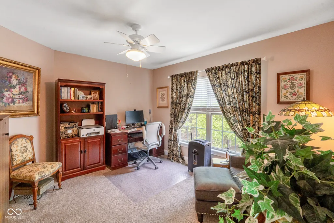
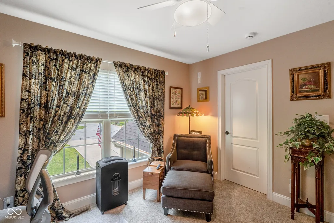
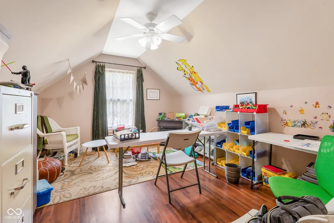
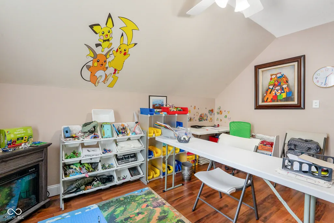
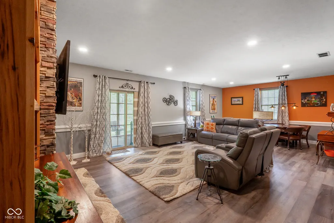
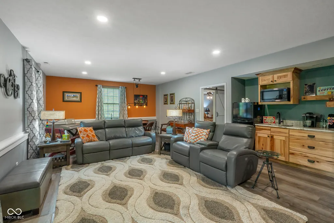
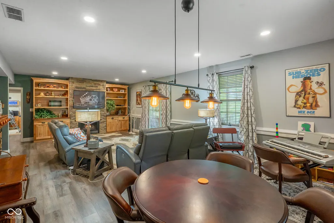
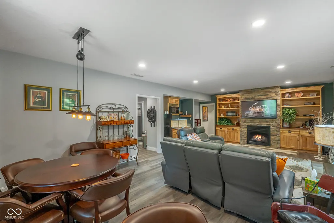
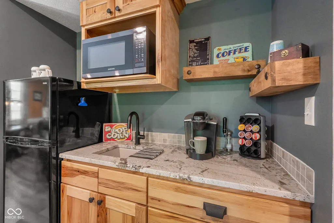
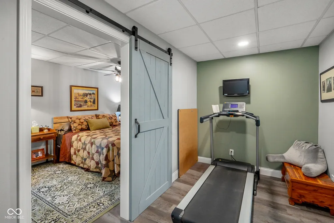
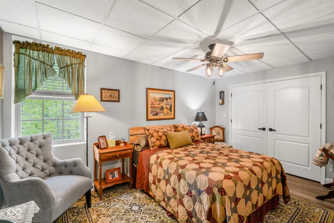
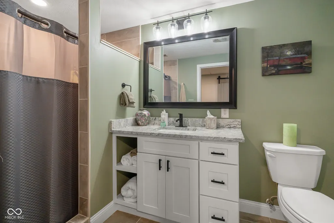
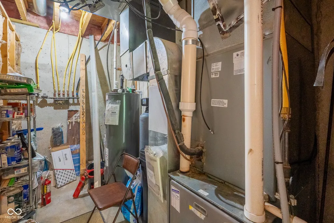
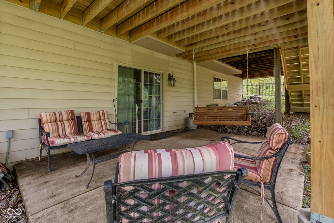
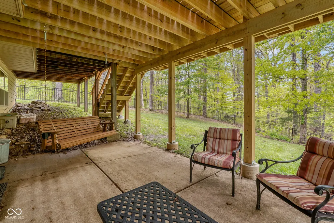
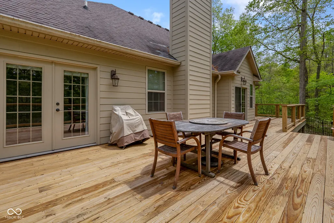
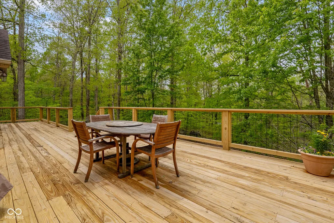
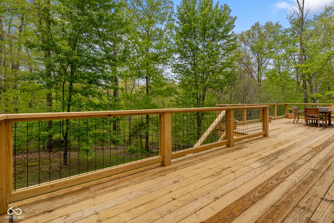
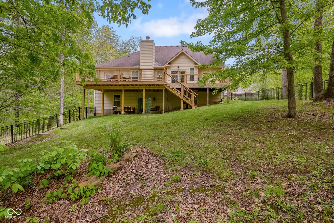
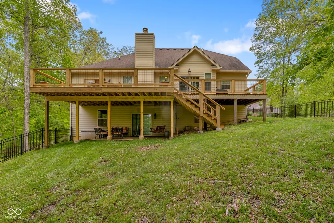
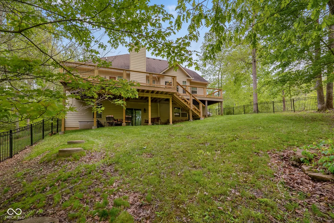
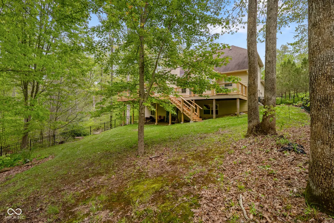
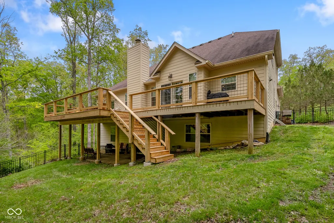
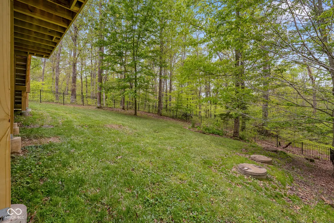
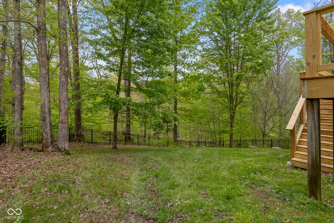
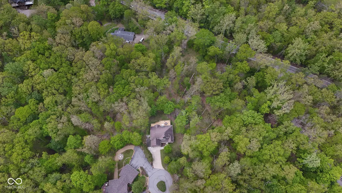
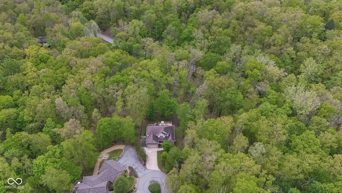
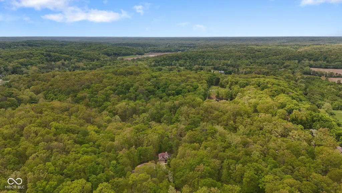
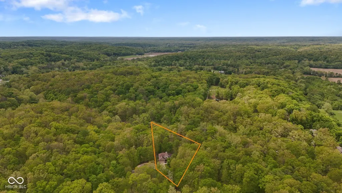
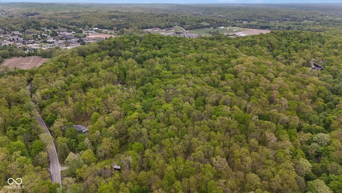
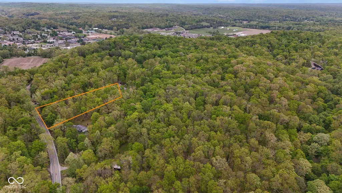
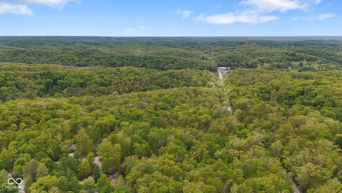
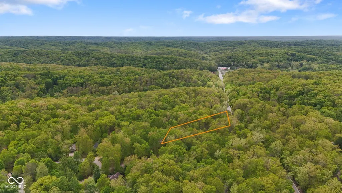
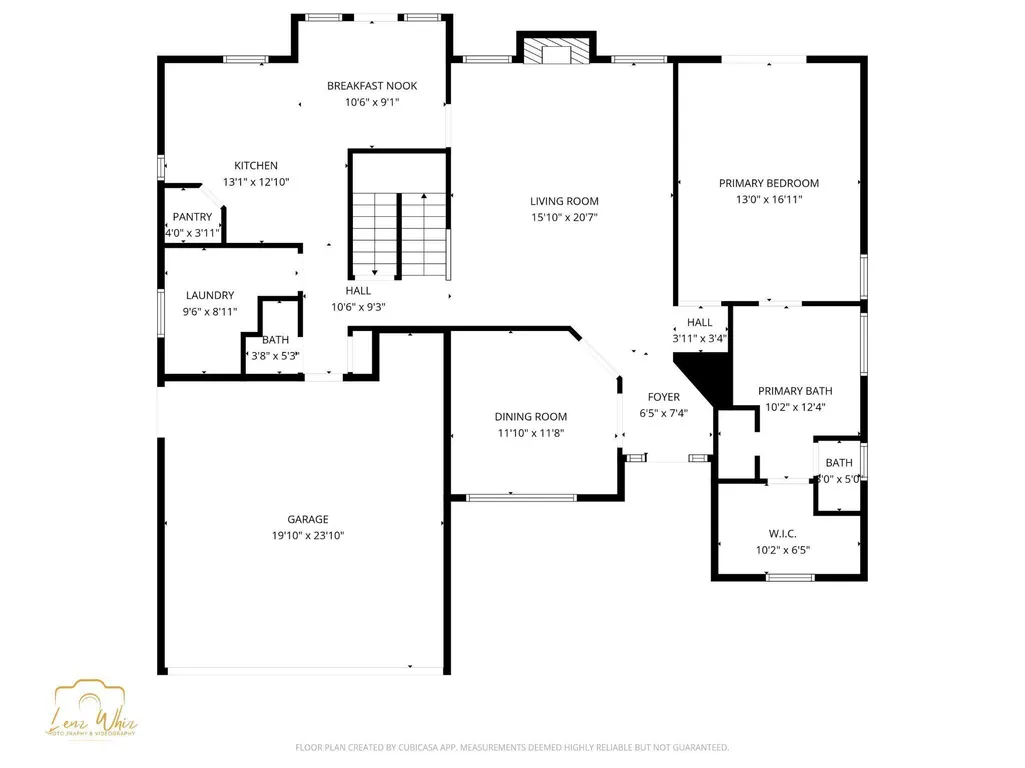
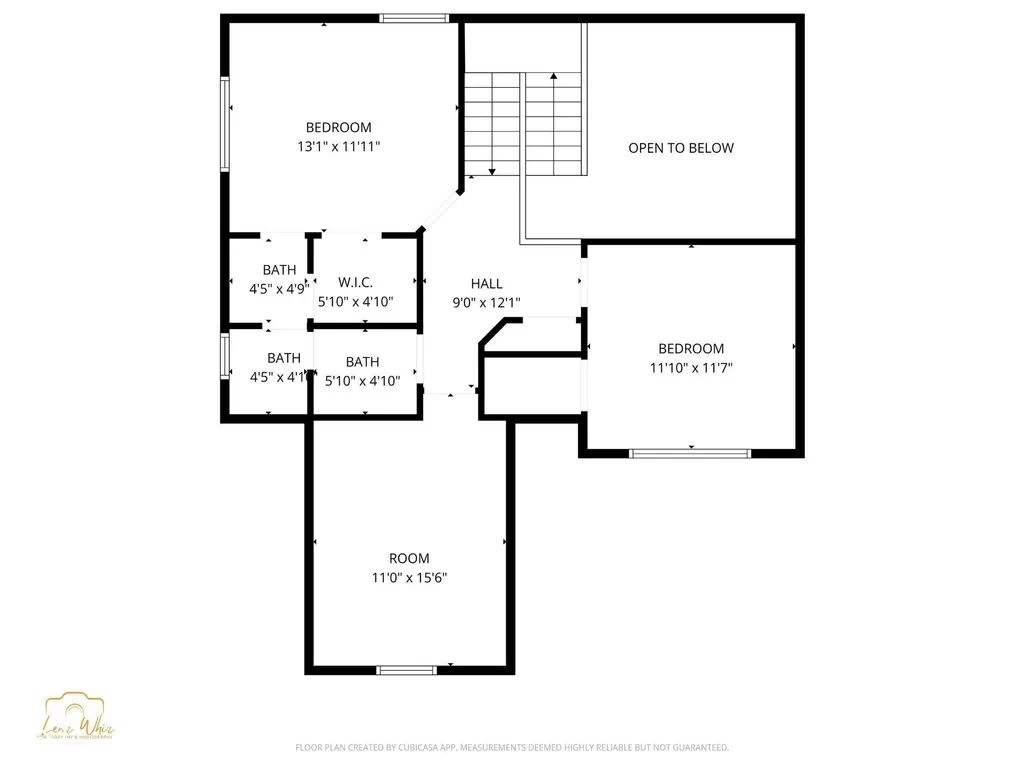
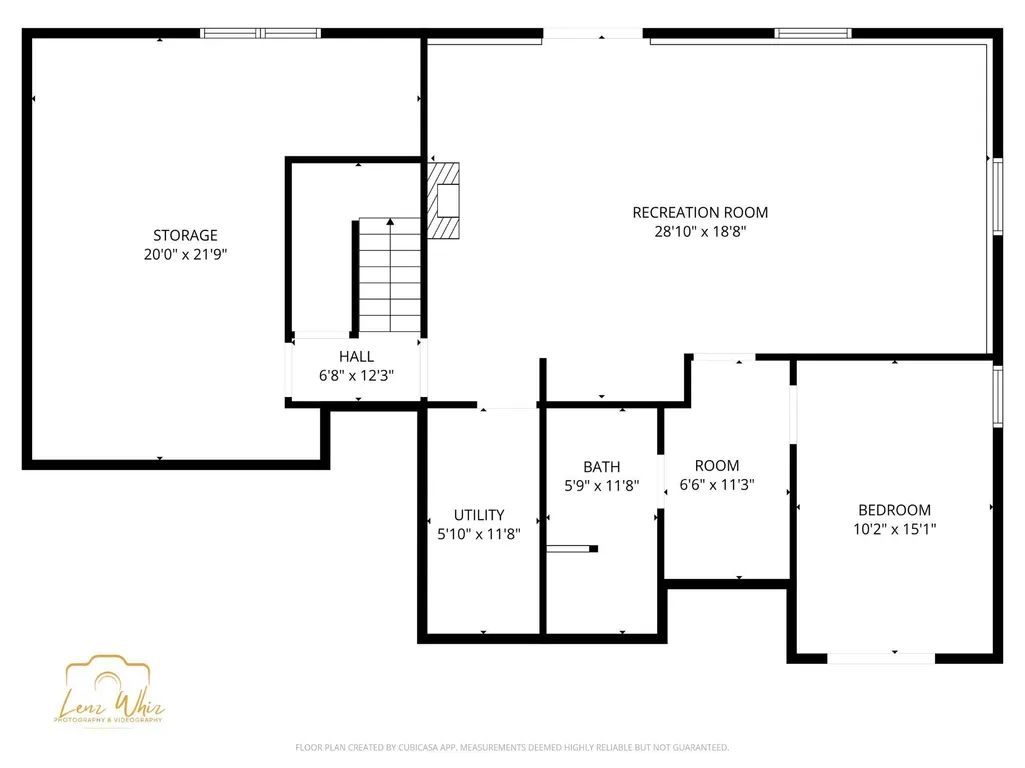
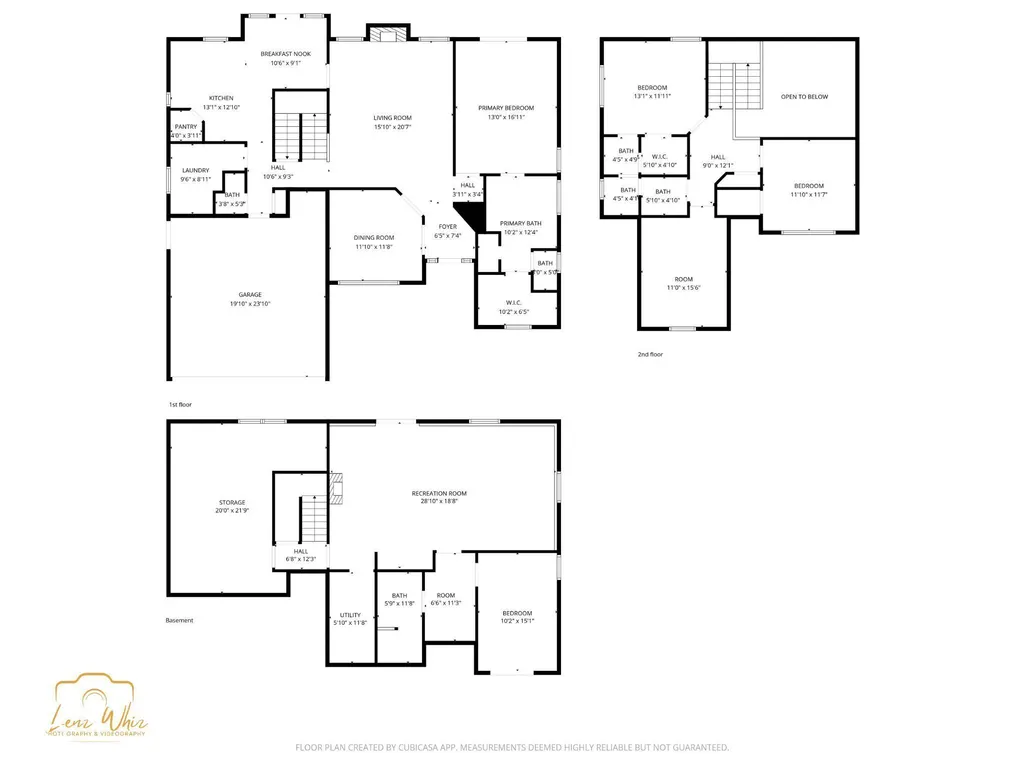
Nestled on a private 2-acre cul-de-sac lot in the highly desirable Hilltop Subdivision just outside Nashville, IN, this beautifully updated 4-bedroom, 3.5-bath home offers the perfect blend of comfort, style, and peaceful wooded surroundings. Designed for both everyday living and entertaining, the home features spacious living areas and quality upgrades throughout. The main-level primary suite includes custom California Closets shelving, patio access to the new rear deck, and a luxurious bath with dual vanities, jetted tub with stained-glass accent window, and walk-in shower. The updated kitchen features quartz countertops, double ovens, glass tile backsplash, Brazilian hardwood flooring, abundant cabinetry, walk-in pantry, and sunny breakfast nook. A spacious laundry room offers a built-in ironing board, folding station, doggie door, and additional custom storage. The dramatic living room showcases cathedral ceilings, large windows, and a cozy gas log fireplace, while the formal dining room provides elegant entertaining space. Upstairs are two generously sized bedrooms with walk-in closets connected by a Jack-and-Jill bath, plus a flexible office, craft, or hobby room. The finished walkout basement includes a large family room with hickory built-in bookcases and entertainment center, kitchenette, oversized fourth bedroom with walk-in closet, exercise room, and full bath with walk-in shower. Unfinished workshop and storage areas provide additional functionality. Outside, enjoy the fenced backyard, mature trees, new rear deck, and tranquil natural setting just minutes from downtown Nashville, Brown County State Park, shopping, and dining. See attached showing packet for recent updates, seller's disclosure, HOA information, and utility details.
| Elementary School | Middle School | High School |
|---|---|---|
| Helmsburg Elementary School | Brown County Junior High | Brown County High School |
| Price History | |
|---|---|
| 5/8/2026 | Listed $599,000 |
| 6/8/2026 | 1$594,000 |
| 6/28/2026 | 2$585,000 |
General Features
| Heating | Heat Pump |
|---|---|
| Cooling | Heat Pump |
| Utilities | Electricity Connected,Natural Gas Connected,Septic System,Water Connected |
| Possession | Negotiable |
| Appliances | Gas Cooktop,Dishwasher,Dryer,Double Oven,Refrigerator,Washer,Water Softener Owned |
| HOA Fee | 750 |
| Garage Spaces | 2 |
| Association Fee Includes | Association Home Owners,Maintenance |
| Patio/Porch Features | Covered,Deck,Patio |
| Architectural Style | Traditional |
| Construction Materials | Brick,Cement Siding |
| Year Built | 2008 |
| Electric | 200+ Amp Service |
| Township | Washington |
| Levels | Two |
| Property Subtype | Single Family Residence |
| Tax Year | 2025 |
| Assoc Fee Paid Per | Annually |
| County | Brown |
| New Construction | No |
| Property Type | Residential |
| Association Amenities | Maintenance |
| HOA | Yes |
| Subdivision Name | Hilltop |
| Garage Y/N | Yes |
| Total Rooms | 13 |
| Full Baths | 3 |
| Status | Active |
| Directions | GPS Friendly |
| High School | Brown County High School |
| City | Nashville |
| High School District | Brown County School Corporation |
| MLS Area | 703 - Brown - Washington |
| Lot Size Square Feet | 91476 |
| Elementary School | Helmsburg Elementary School |
| Property Attached Y/N | No |
| Current Financing | Conventional,VA |
| Middle/Junior High School | Brown County Junior High |
| Property Condition | Updated/Remodeled |
| Standard Status | Active |
| Tax Lot | 7A |
| Virtual Tour | https://youtu.be/AUBa5aYMFKE |
| Legal Description | Hilltop Sub Lot #7A 19-09-03 2.10 Ac Replat 5/16/200311/13/2017 Easement To 003-13460-15 |
Interior Features
| Interior Amenities | Bath Sinks Double Main,Built-in Features,Cathedral Ceiling(s),Entrance Foyer,Hi-Speed Internet Availbl,Pantry,Walk-In Closet(s) |
|---|---|
| Basement | Ceiling - 9+ feet |
| Total Fireplaces | 2 |
| Fireplace Features | Family Room,Gas Log,Living Room |
| Basement (Y/N) | Yes |
| Half Baths | 1 |
| Laundry Features | Main Level,Sink |
| Total Bedrooms | 4 |
| Below Grade Finished Area | 1068 |
| Main Level Bedrooms | 1 |
| LivingAreaSource | Assessor |
| Total Baths | 4 |
Exterior Features
| Fencing | Full,Wrought Iron |
|---|---|
| Parking Features | Attached |
| Lot Features | Cul-De-Sac,Rural - Subdivision,Mature Trees |
| Water Source | Private |
| Foundation Details | Concrete Perimeter |
| Building Area Total | 3900 |
| Lot Size Acres | 2.1 |
| Waterfront Y/N | No |
| Other Equipment | Sump Pump |
| Horse Amenities | None |
Amenities
- Foreclosure
- Views
- Short Sale
- New Construction
- Adult 55+
- Lease To Own
- No HOA Fees
- Furnished
- Primary On Main
- Air Conditioning
- Seller Finance
- Green
- Fixer Upper
- Horse
- Golf
- Fireplace
- Deck
- Garage
- Basement
- Pool
Property vs Single Family Average in 47448
Price
Taxes
Year Built
Visits
 MIBOR REALTOR® Association All information deemed reliable but not guaranteed. All properties are subject to prior sale, change or withdrawal. Neither listing broker(s) or information provider(s) shall be responsible for any typographical errors, misinformation, misprints and shall be held totally harmless. Listing(s) information is provided for consumer's personal, non-commercial use and may not be used for any purpose other than to identify prospective properties consumers may be interested in purchasing. The data relating to real estate for sale on this website comes in part from the Internet Data Exchange program of the Multiple Listing Service. Real estate listings held by brokerage firms other than Berkshire Hathaway HomeServices Indiana Realty - Greenwood may be marked with the Internet Data Exchange logo and detailed information about those properties will include the name of the listing broker(s) when required by the MLS. Copyright ©2026 All rights reserved.
Last Updated: September 14, 2026 1:08 PM UTC
MIBOR REALTOR® Association All information deemed reliable but not guaranteed. All properties are subject to prior sale, change or withdrawal. Neither listing broker(s) or information provider(s) shall be responsible for any typographical errors, misinformation, misprints and shall be held totally harmless. Listing(s) information is provided for consumer's personal, non-commercial use and may not be used for any purpose other than to identify prospective properties consumers may be interested in purchasing. The data relating to real estate for sale on this website comes in part from the Internet Data Exchange program of the Multiple Listing Service. Real estate listings held by brokerage firms other than Berkshire Hathaway HomeServices Indiana Realty - Greenwood may be marked with the Internet Data Exchange logo and detailed information about those properties will include the name of the listing broker(s) when required by the MLS. Copyright ©2026 All rights reserved.
Last Updated: September 14, 2026 1:08 PM UTC
