
Price Reduction - Waterfront - Primary on Main
Address
5991 W State Road 135, Trafalgar, IN
Price
$ 699,700
Property Attributes
- MLS#22103343
- TypeSingle Family
- Listing Status Active
- CountyJOHNSON
- CityTrafalgar
- AreaHensley
- NeighborhoodMystic Lake
- Zip46181
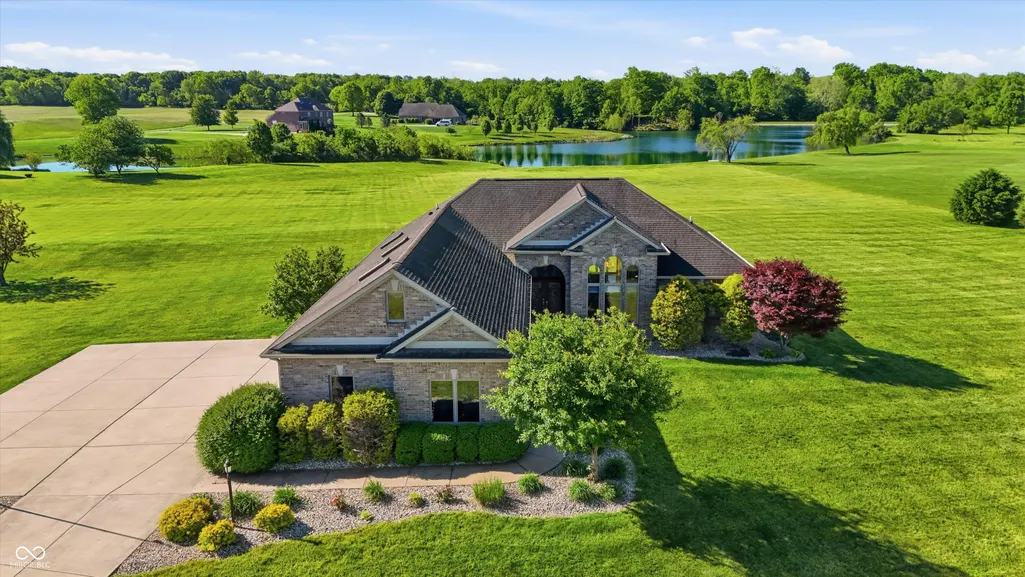
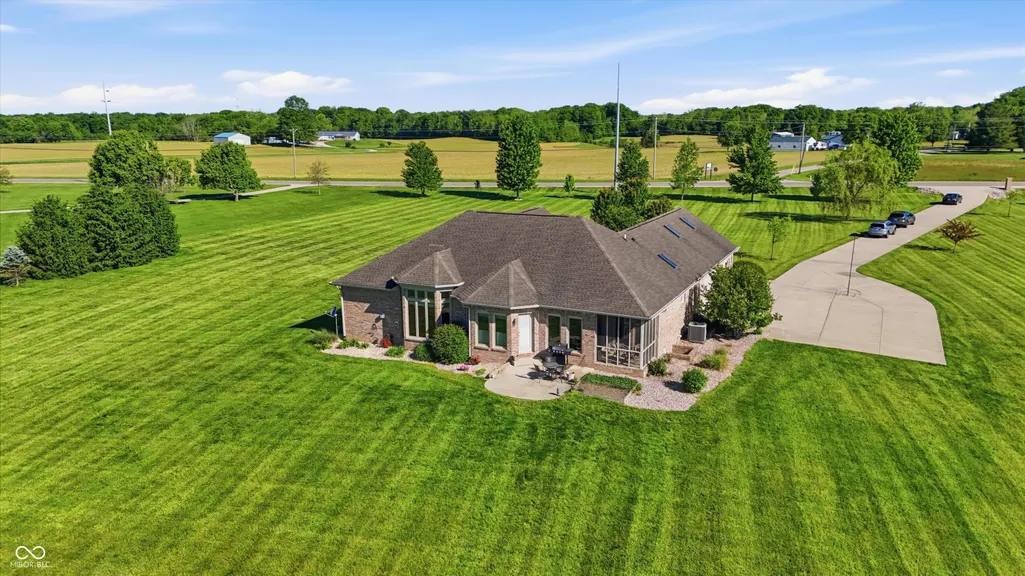
- StyleRanch
- Year Built2004
- Taxes$ 5892
- Price$ 699,700
- Bedrooms5
- Full Bathrooms3
- Half Bathrooms0
- Sqr Footage4538
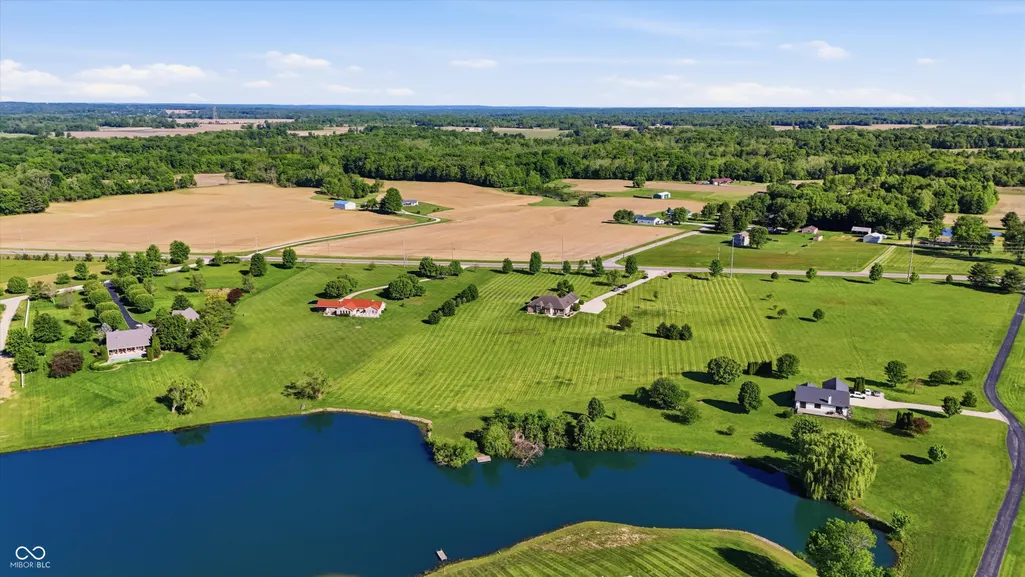
- Lot Size7.17 Acres
Data Source:
MIBOR Broker Listing Cooperative
Property Description
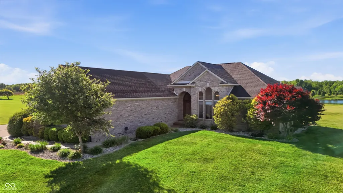
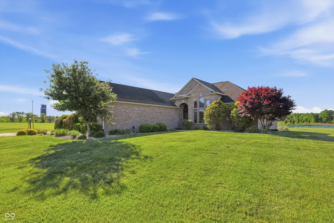
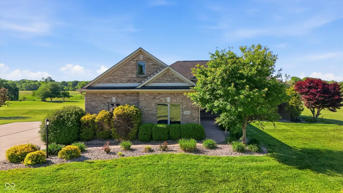
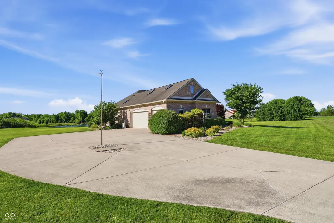
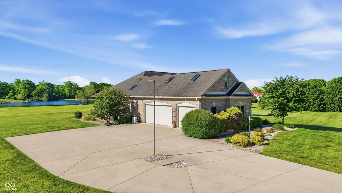
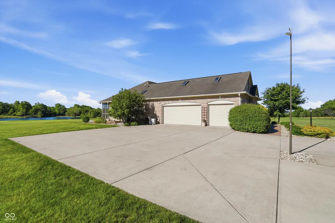
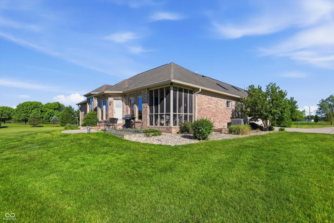
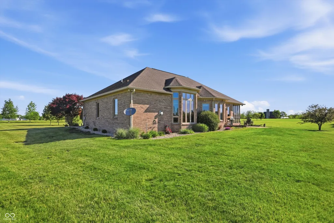
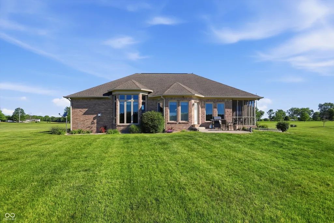
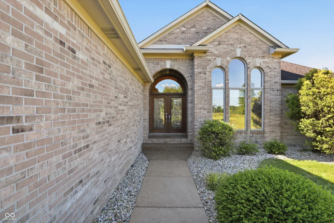
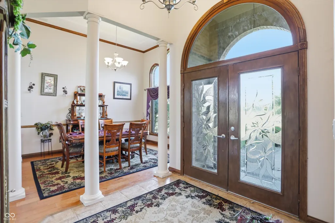
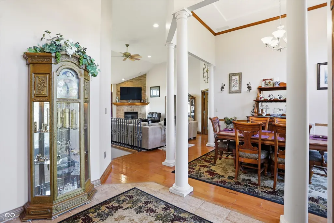
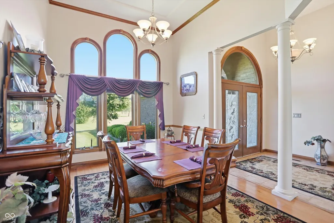
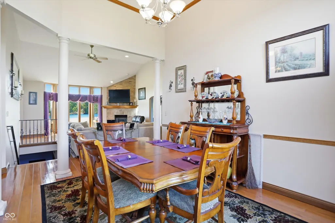
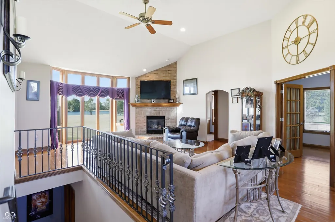
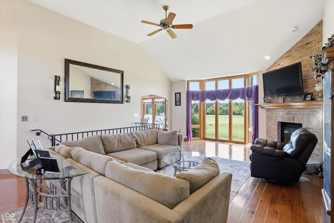
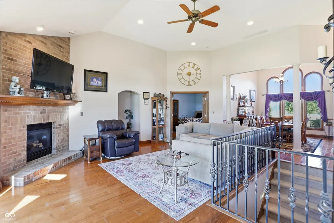
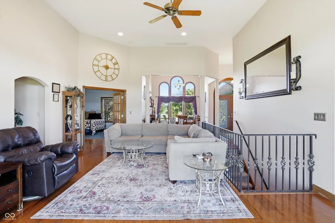
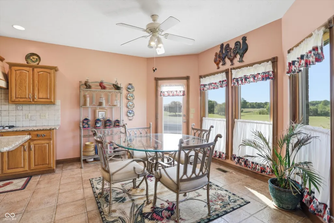
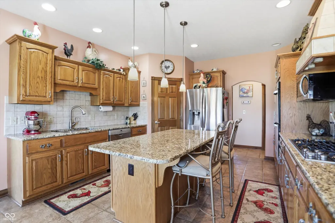
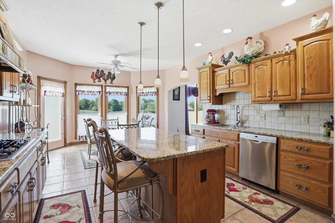
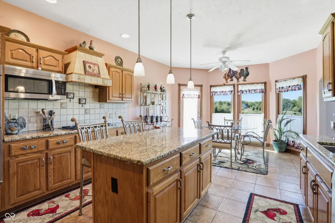
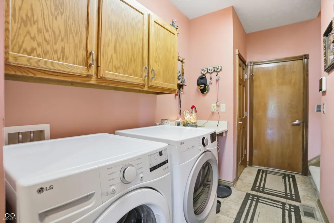
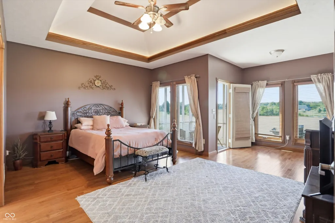
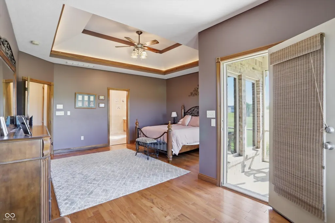
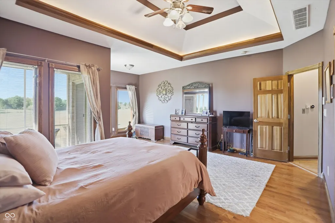
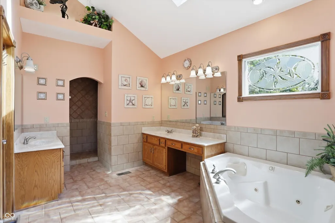
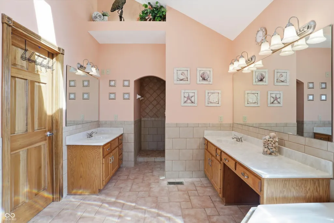
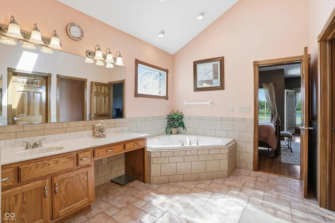
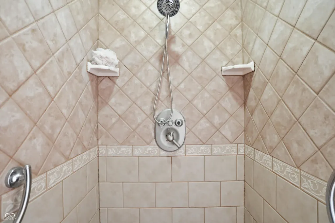
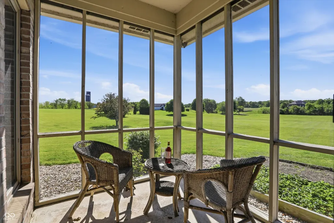
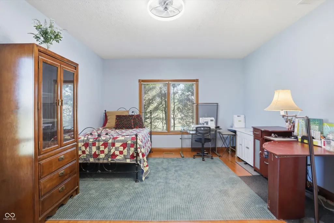
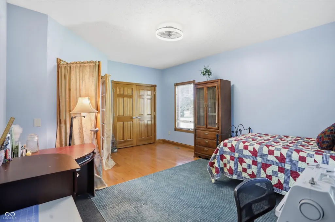
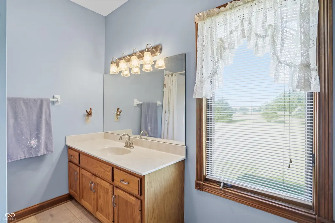
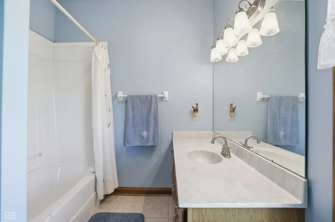
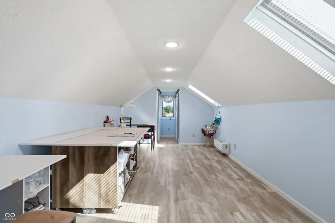
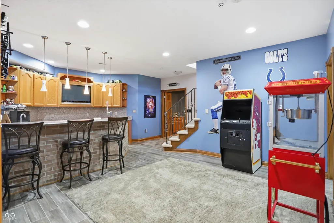
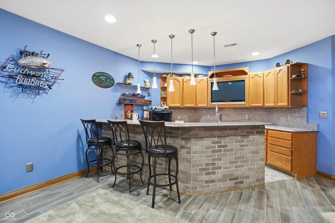
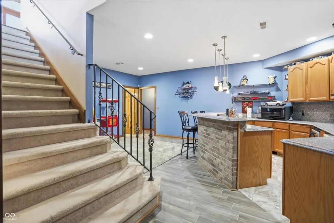
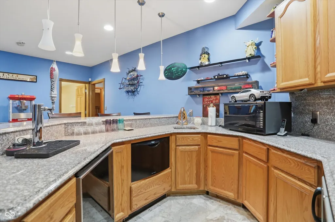
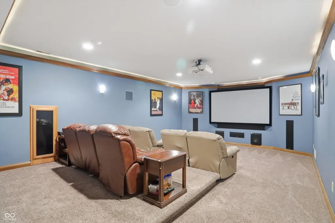
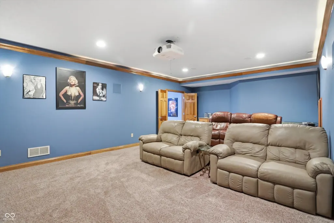
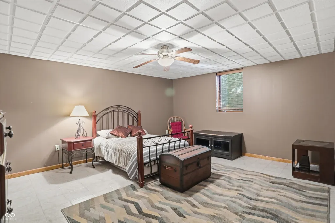
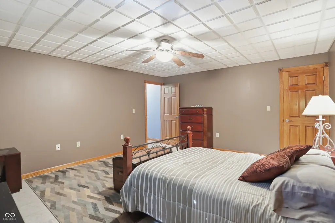
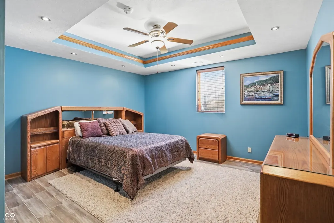
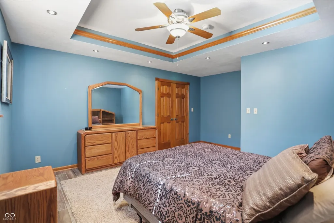
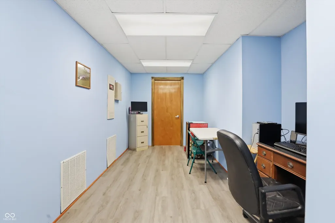
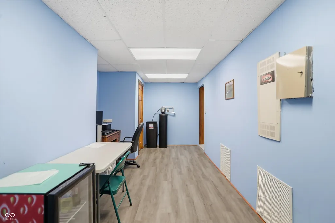
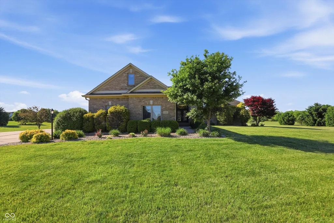
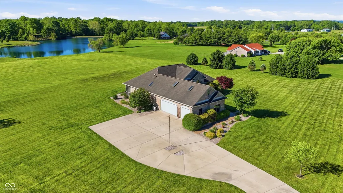
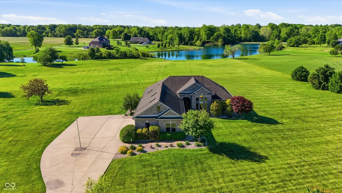
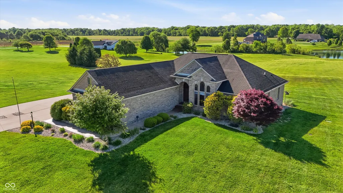
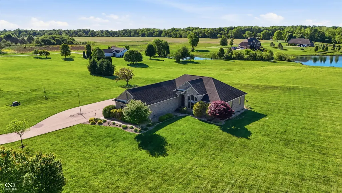
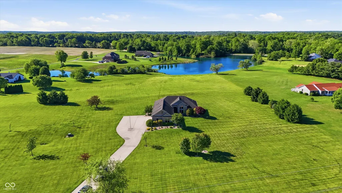
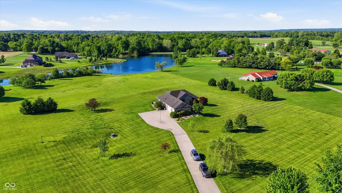
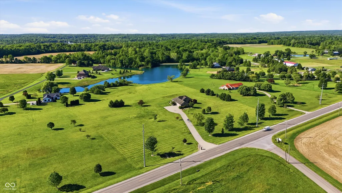
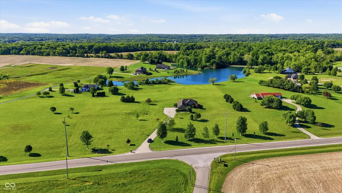
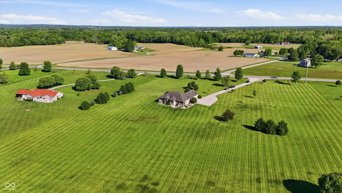
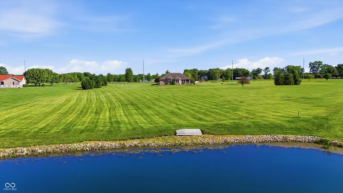
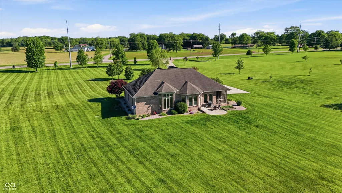
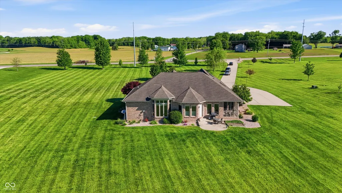
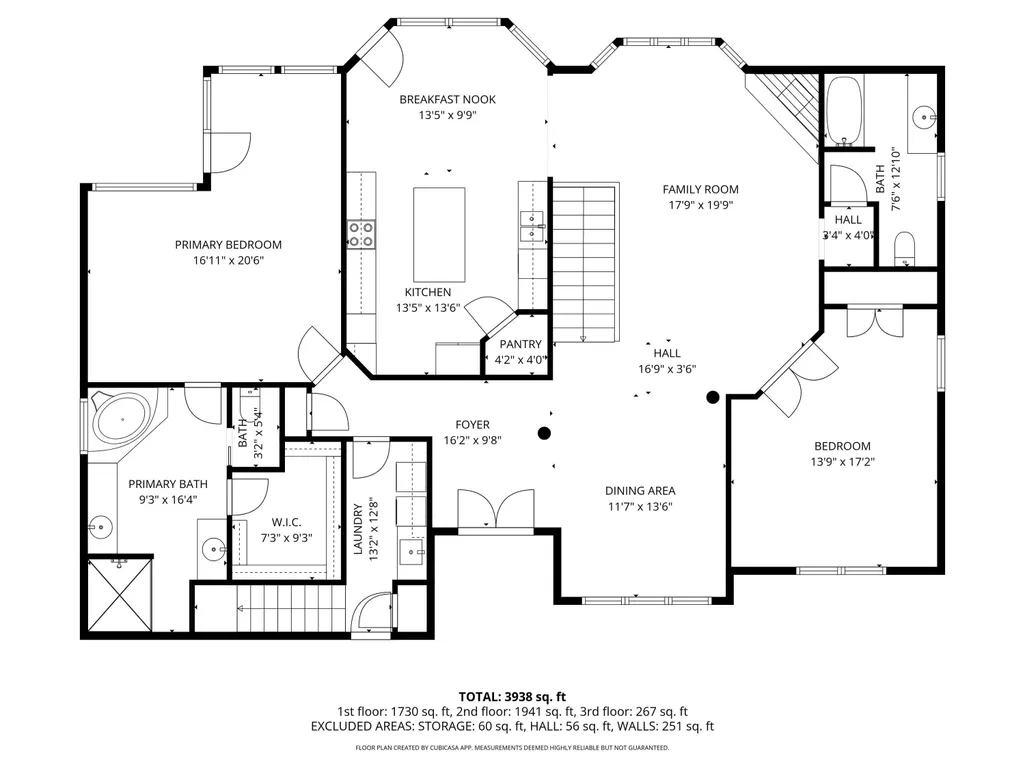
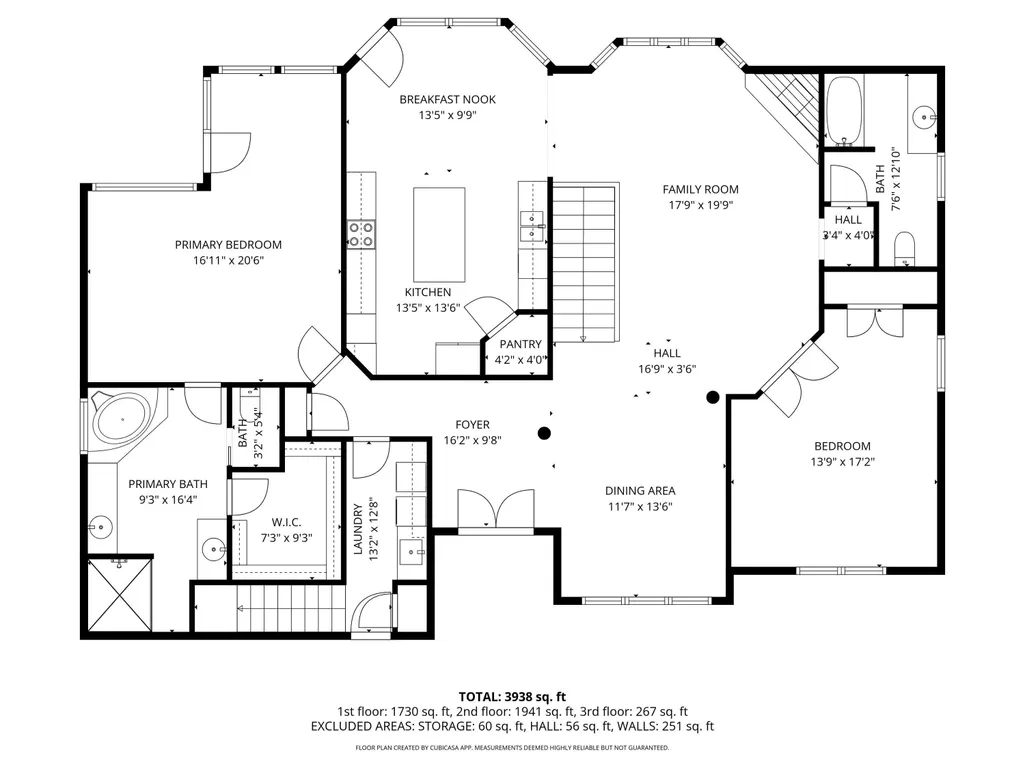
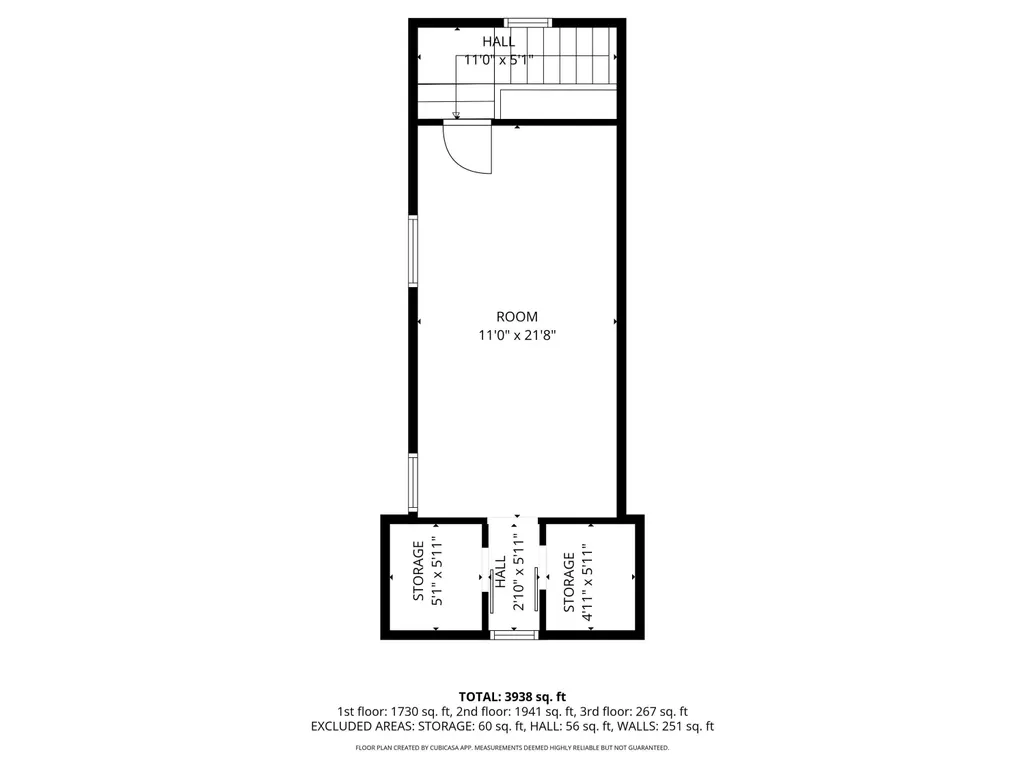
Beautifully built, lakefront home sitting on over 7 acres on the breathtaking, well-stocked, 8-acre Mystic Lake. Offering 5 bedrooms, 3 baths, and conveniently located just minutes from the shops and restaurants in Trafalgar, 5 minutes to Morgantown, 20 minutes to Greenwood, and 25 minutes to downtown Nashville. Enjoy peaceful sunrise and sunset views over the water and surrounding countryside from the home's massive windows. After all, isn't that why you move to the country? Step inside to the main level of luxury finishes, soaring ceilings, a gourmet kitchen, a floor-to-ceiling masonry fireplace, and an open-concept layout. Also, featuring the primary suite, laundry room, and additional living space designed for both comfort and convenience. The lower level offers 2 large bedrooms with egress windows, abundant storage, a spacious recreation room complete with a full bar/kitchen, and a large theater room. Upstairs, the finished bonus space offers flexibility to fit the next buyer's needs; additional bedroom, office, fitness room, hobby space, and more. Unwind in the private primary suite featuring a sitting area and enclosed patio. The spa-like primary bath includes a garden tub, full walk-in tile shower, dual sinks with vanity space, and a large walk-in closet. Your search for serenity, peace, and quiet ends here; whether it's fishing, walking around the lake, or simply soaking in the breathtaking 360-degree views. This is the one you've been waiting for. Schedule your showing today!
| Elementary School | Middle School | High School |
|---|---|---|
| Indian Creek Elementary School | Indian Creek Middle School | Indian Creek Sr High School |
| Price History | |
|---|---|
| 5/21/2026 | Listed $749,900 |
| 6/4/2026 | 2$739,900 |
| 6/11/2026 | 2$729,900 |
| 6/19/2026 | 1$729,800 |
| 6/30/2026 | 1$728,900 |
| 7/6/2026 | 4$699,990 |
| 8/8/2026 | 1$699,900 |
| 8/26/2026 | 1$699,700 |
General Features
| Heating | Forced Air |
|---|---|
| Cooling | Central Air |
| Utilities | Electricity Connected,Natural Gas Available,Natural Gas Connected,Septic System |
| Possession | Negotiable |
| Appliances | Dishwasher,Electric Water Heater,Disposal,Microwave,Double Oven,Gas Oven,Refrigerator,Water Softener Rented |
| HOA Fee | 700 |
| Garage Spaces | 3 |
| Association Fee Includes | Association Home Owners,Insurance,Maintenance |
| Patio/Porch Features | Covered,Patio,Screened |
| Architectural Style | Ranch |
| Construction Materials | Brick |
| Year Built | 2004 |
| Electric | 200+ Amp Service |
| View | Lake,Pasture,Rural,Trees/Woods,Water |
| Township | Hensley |
| Levels | One Leveland + Loft |
| Property Subtype | Single Family Residence |
| Tax Year | 2025 |
| Waterfront Features | Lake Privileges,Lake Front,Water Access,Water View,Waterfront |
| Accessibility | Accessible Doors,Accessible Full Bath |
| Assoc Fee Paid Per | Annually |
| County | Johnson |
| New Construction | No |
| Property Type | Residential |
| Association Amenities | Insurance,Maintenance |
| HOA | Yes |
| Subdivision Name | Mystic Lake |
| Facing Direction | West |
| Garage Y/N | Yes |
| Total Rooms | 13 |
| Full Baths | 3 |
| Status | Active |
| Directions | Just 5 minutes south from Downtown Trafalgar off of 135 on the the eastside of the road. |
| High School | Indian Creek Sr High School |
| City | Trafalgar |
| High School District | Nineveh-Hensley-Jackson United |
| MLS Area | 4107 - Johnson - Hensley |
| Lot Size Square Feet | 312456 |
| Elementary School | Indian Creek Elementary School |
| Property Attached Y/N | No |
| Current Financing | Conventional,FHA,VA |
| Middle/Junior High School | Indian Creek Middle School |
| Additional Parcels Y/N | No |
| Standard Status | Active |
| Tax Lot | 2 |
| Legal Description | Ray/Mystic Lake Minor Sub Lot 2 Mp Ninev\Hensl\Jack |
Interior Features
| Interior Amenities | Attic Access,Bath Sinks Double Main,Breakfast Bar,High Ceilings,Entrance Foyer,Paddle Fan,Handicap Accessible Interior,Eat-in Kitchen,Pantry,Walk-In Closet(s) |
|---|---|
| Basement | Ceiling - 9+ feet,Egress Window(s),Finished,Full,Storage Space |
| Total Fireplaces | 1 |
| Fireplace Features | Family Room,Gas Log |
| Basement (Y/N) | Yes |
| Laundry Features | Main Level |
| Total Bedrooms | 5 |
| Below Grade Finished Area | 2089 |
| Main Level Bedrooms | 2 |
| LivingAreaSource | Assessor |
| Total Baths | 3 |
Exterior Features
| Parking Features | Attached |
|---|---|
| Lot Features | Rural - Not Subdivision,Mature Trees |
| Water Source | Public |
| Foundation Details | Concrete Perimeter |
| Spa | No |
| Building Area Total | 4538 |
| Lot Size Acres | 7.17 |
| Waterfront Y/N | Yes |
| Other Equipment | Sump Pump |
| Horse Amenities | None |
Amenities
- Foreclosure
- Views
- Short Sale
- New Construction
- Adult 55+
- Lease To Own
- No HOA Fees
- Furnished
- Primary On Main
- Air Conditioning
- Seller Finance
- Green
- Fixer Upper
- Horse
- Golf
- Fireplace
- Deck
- Garage
- Basement
- Pool
Property vs Single Family Average in 46181
Price
Taxes
Year Built
Visits
 MIBOR REALTOR® Association All information deemed reliable but not guaranteed. All properties are subject to prior sale, change or withdrawal. Neither listing broker(s) or information provider(s) shall be responsible for any typographical errors, misinformation, misprints and shall be held totally harmless. Listing(s) information is provided for consumer's personal, non-commercial use and may not be used for any purpose other than to identify prospective properties consumers may be interested in purchasing. The data relating to real estate for sale on this website comes in part from the Internet Data Exchange program of the Multiple Listing Service. Real estate listings held by brokerage firms other than Berkshire Hathaway HomeServices Indiana Realty - Greenwood may be marked with the Internet Data Exchange logo and detailed information about those properties will include the name of the listing broker(s) when required by the MLS. Copyright ©2026 All rights reserved.
Last Updated: September 14, 2026 1:08 PM UTC
MIBOR REALTOR® Association All information deemed reliable but not guaranteed. All properties are subject to prior sale, change or withdrawal. Neither listing broker(s) or information provider(s) shall be responsible for any typographical errors, misinformation, misprints and shall be held totally harmless. Listing(s) information is provided for consumer's personal, non-commercial use and may not be used for any purpose other than to identify prospective properties consumers may be interested in purchasing. The data relating to real estate for sale on this website comes in part from the Internet Data Exchange program of the Multiple Listing Service. Real estate listings held by brokerage firms other than Berkshire Hathaway HomeServices Indiana Realty - Greenwood may be marked with the Internet Data Exchange logo and detailed information about those properties will include the name of the listing broker(s) when required by the MLS. Copyright ©2026 All rights reserved.
Last Updated: September 14, 2026 1:08 PM UTC
