
Waterfront - Primary on Main



Address
7592 S Poplar Point Drive, Trafalgar, IN
Price
$ 1,099,000
Property Attributes
- MLS#22103898
- TypeSingle Family
- Listing Status Active
- CountyJOHNSON
- CityTrafalgar
- AreaHensley
- NeighborhoodLamb Lake Estates
- Zip46181
- StyleRustic,Traditional
- Year Built1982
- Taxes$ 7136
- Price$ 1,099,000
- Bedrooms3
- Full Bathrooms3
- Half Bathrooms0
- Sqr Footage2625
- Lot Size0.77 Acres
Data Source:
MIBOR Broker Listing Cooperative
Property Description
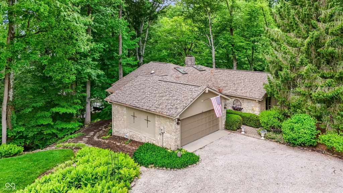
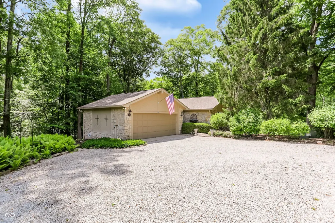
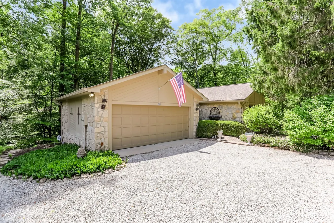
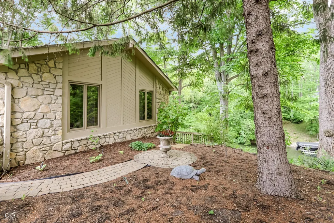
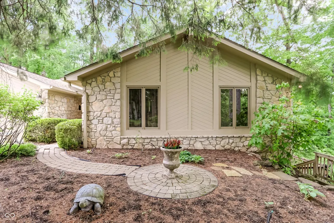
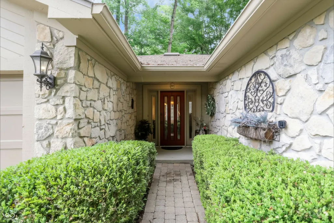
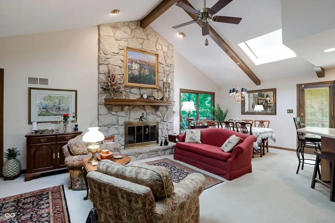
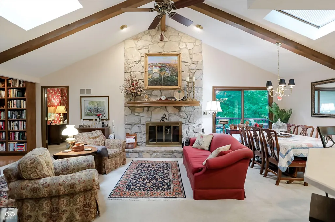
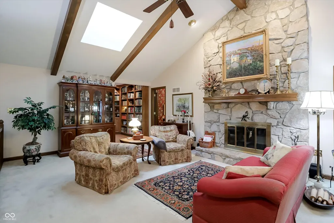
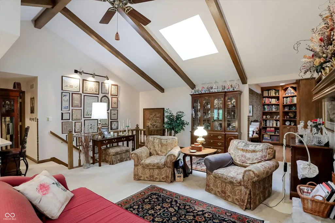
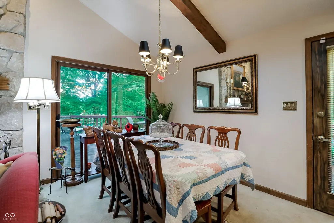
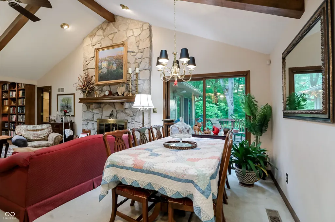
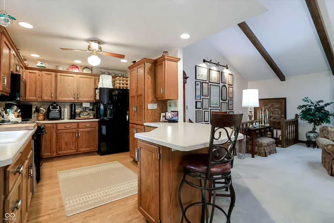
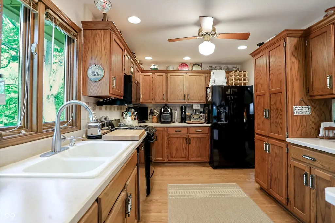
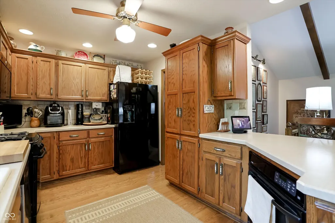
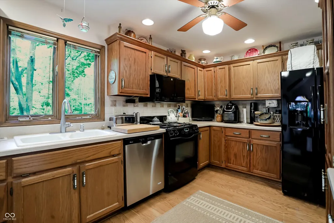
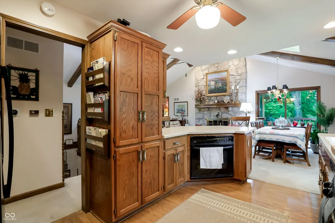
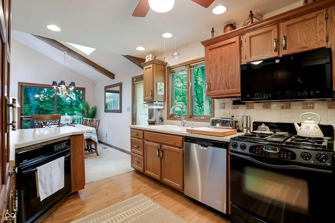
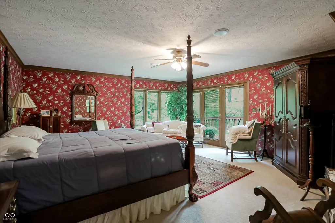
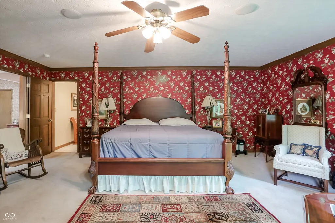
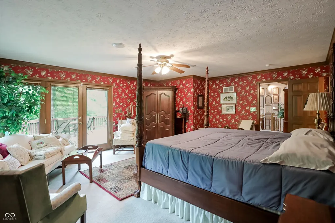
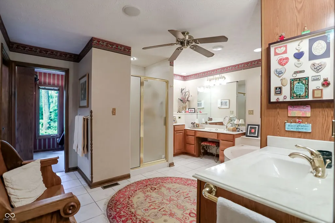
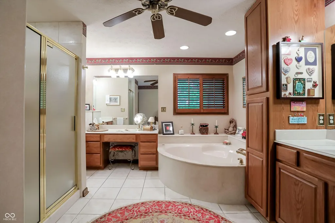
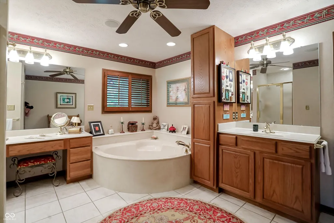
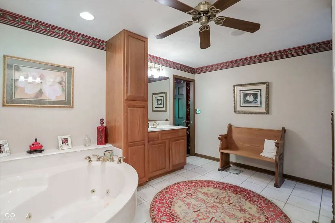
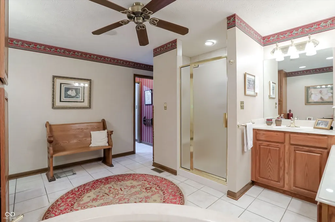
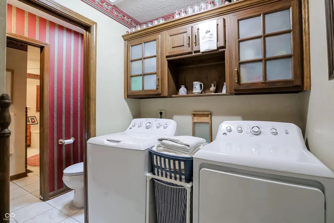
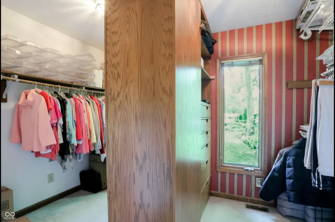
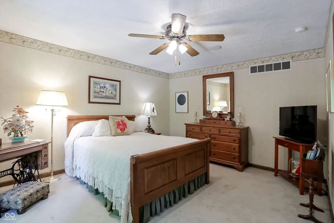
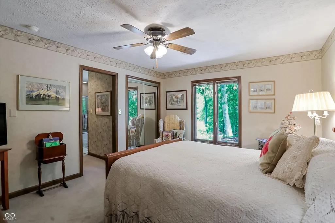
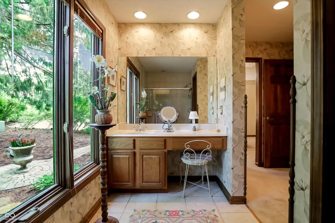
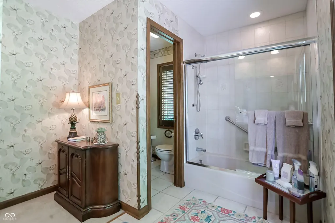
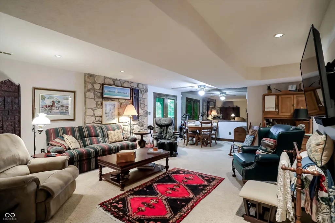
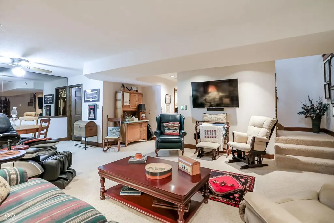
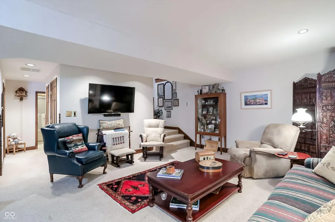
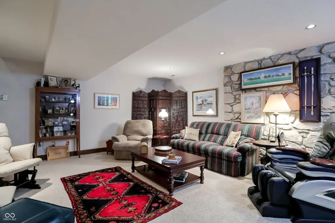
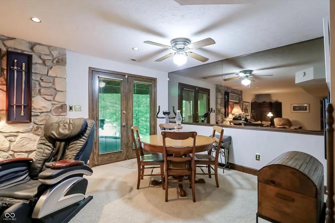
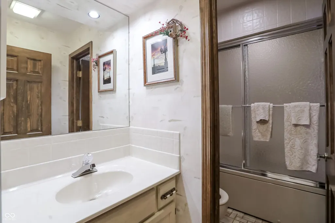
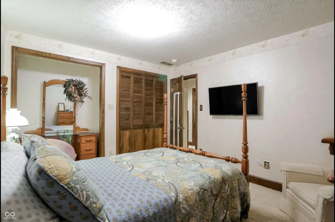
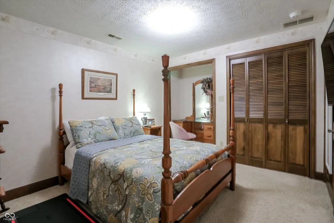
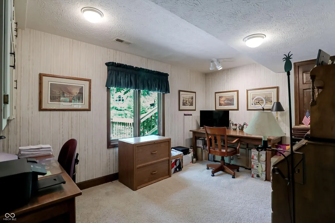
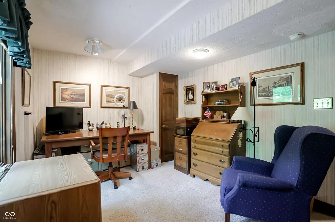
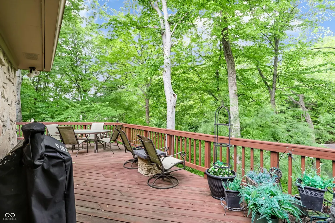
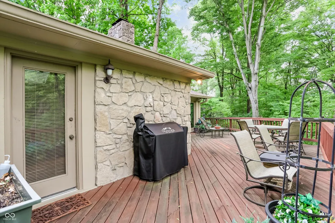
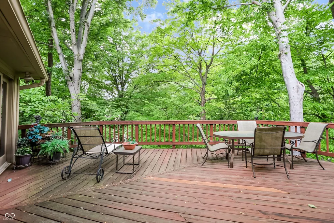
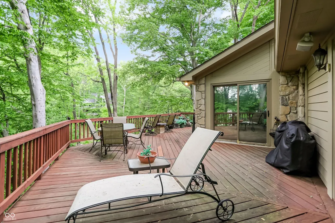
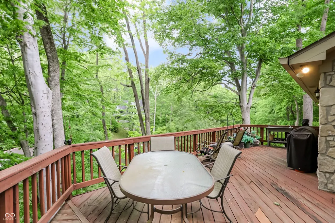
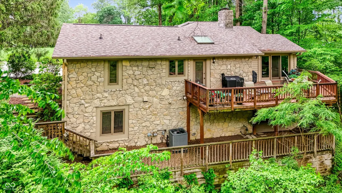
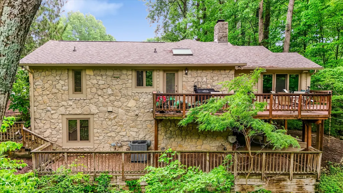
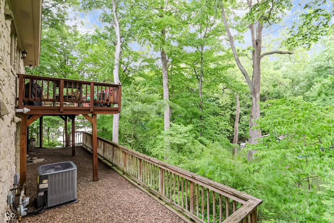
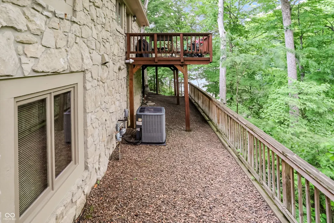
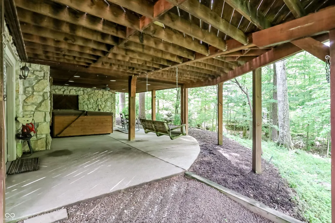
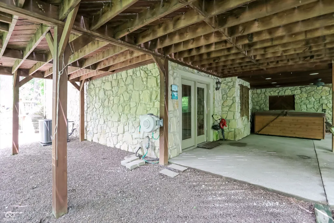
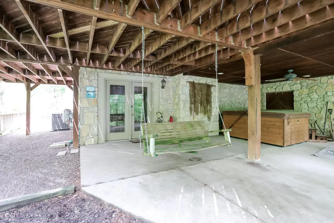
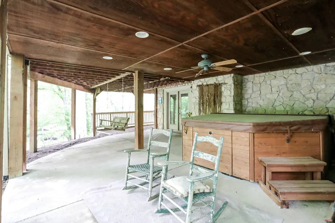
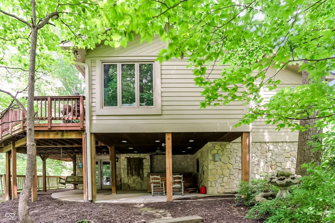
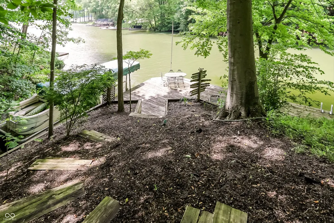
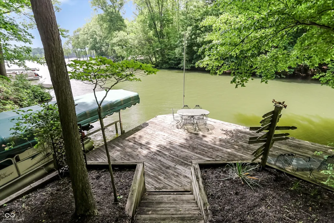
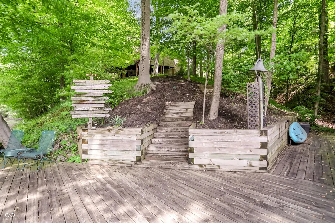
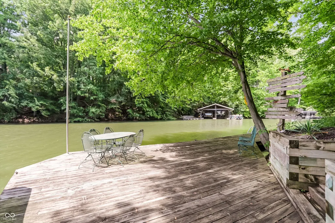
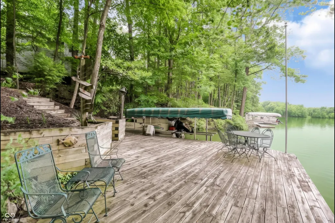
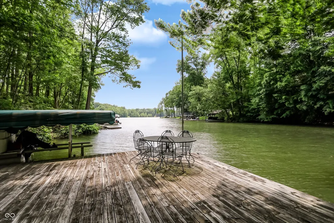
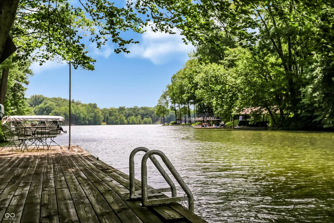
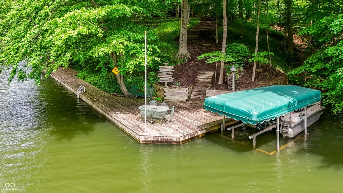
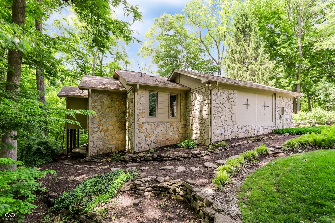
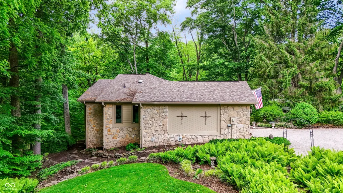
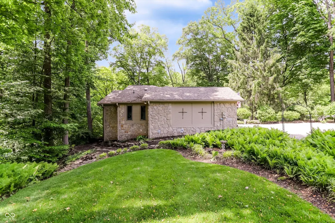
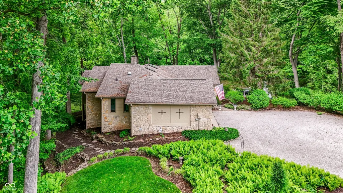
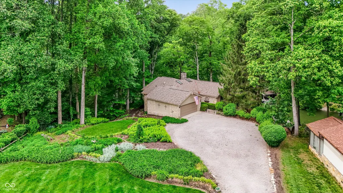
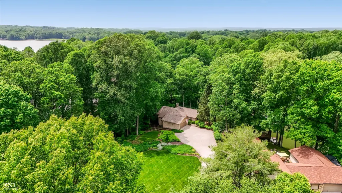
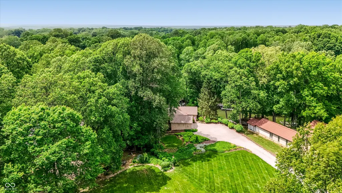
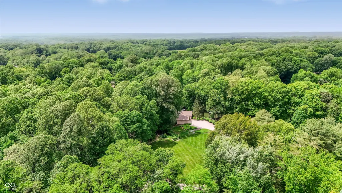
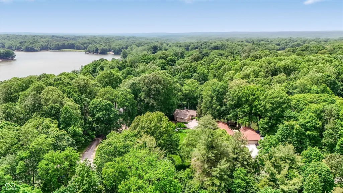
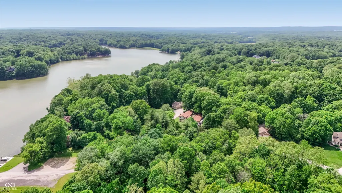
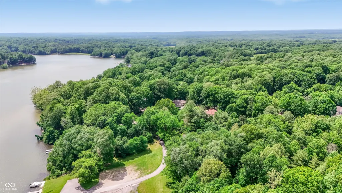
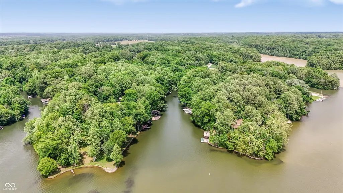
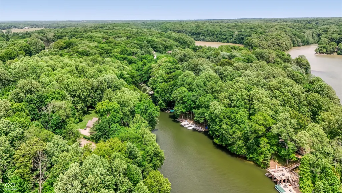
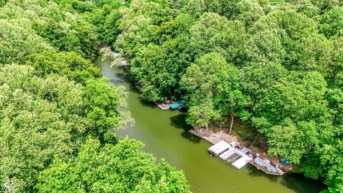
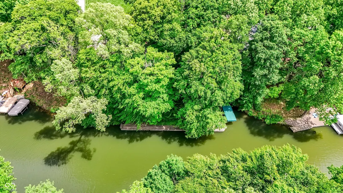
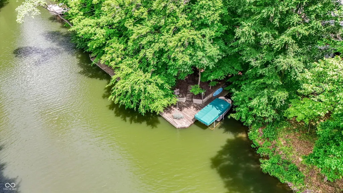
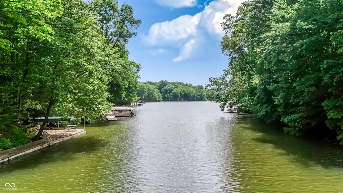
Nestled along the desirable north shore of Lamb Lake, this beautifully appointed 3-bedroom waterfront retreat offers the perfect opportunity to embrace lake living just in time for summer. Situated on .77 acres, this ranch-style home with a finished walkout basement combines comfort, privacy, and effortless access to the water. The spacious main-level primary suite serves as a peaceful sanctuary, featuring a luxurious en suite bath with jetted tub, separate shower, walk-in closet, cozy sitting area, and private access to the lakeside deck - the ideal setting for morning coffee overlooking the water. A second main-level bedroom with its own en suite bath provides comfort and convenience for guests or family. At the heart of the home, the open-concept living and kitchen area is highlighted by vaulted ceilings and a striking stone fireplace, creating a warm and inviting atmosphere for gathering and entertaining. The finished walkout lower level expands the living space with a generous family room, third bedroom, bonus room, full bath, and game area. Outside, thoughtfully designed outdoor living spaces blend natural beauty with functional hardscape and landscaping. Multiple decks and patios overlook the tranquil cove, while the lower patio with hot tub creates the perfect place to unwind after a day on the water. A gentle slope leads to the private dock and pontoon lift with minimal steps, making lake access exceptionally convenient. The calm cove waters are ideal for swimming, floating, and fishing right from your dock, while the main body of the lake is only a short 2-3 minute boat ride away. Whether you're seeking a weekend escape or a year-round waterfront residence, this exceptional property offers the perfect balance of relaxation, recreation, and refined lakefront living.
| Elementary School | Middle School | High School |
|---|---|---|
| Indian Creek Elementary School | Indian Creek Middle School | Indian Creek Sr High School |
| Price History | |
|---|---|
| 5/26/2026 | Listed $1,099,000 |
General Features
| Heating | Forced Air |
|---|---|
| Cooling | Central Air |
| Utilities | Electricity Connected,Natural Gas Connected,Septic System,Water Connected |
| Possession | Closing |
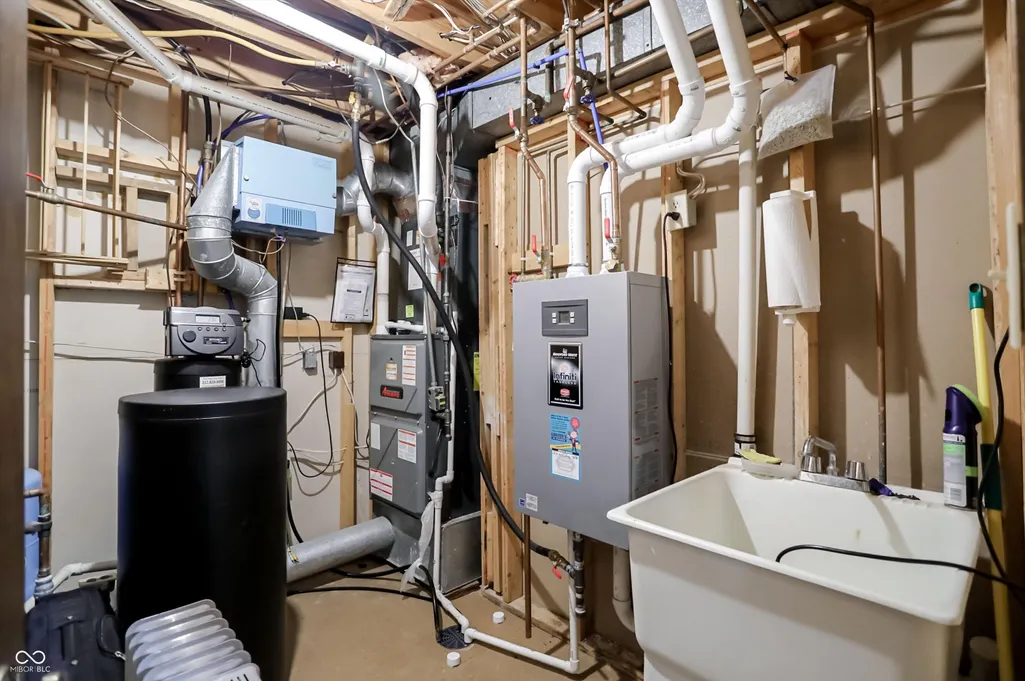
| Appliances | Dishwasher,Dryer,MicroHood,Microwave,Double Oven,Gas Oven,Refrigerator,Tankless Water Heater,Washer,Water Softener Owned |
| HOA Fee | 1000 |
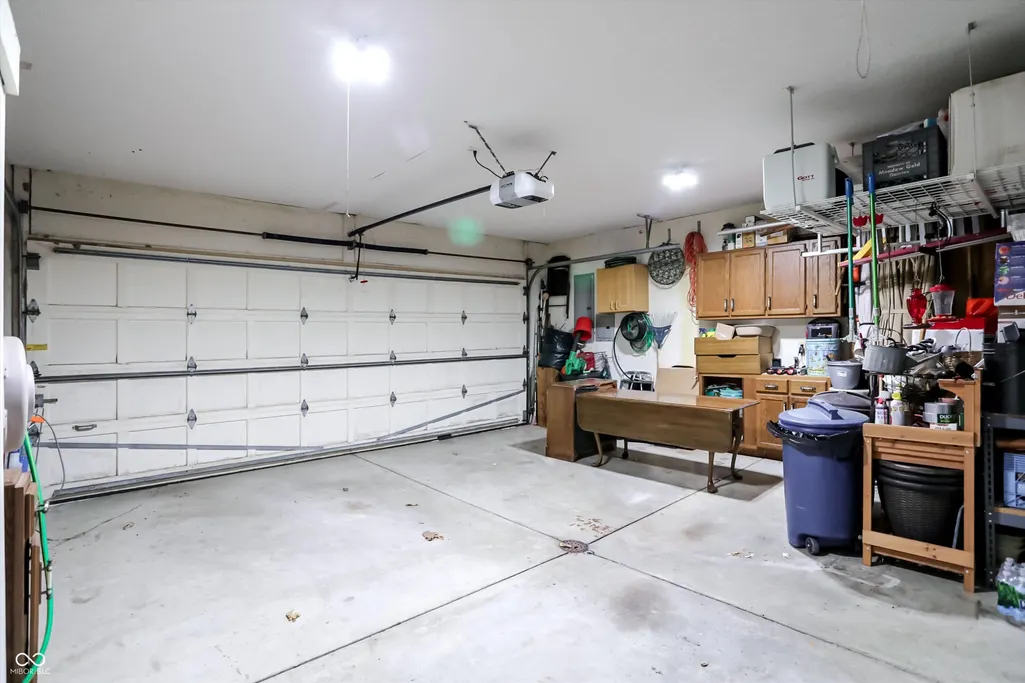
| Garage Spaces | 2 |
| Association Fee Includes | Nature Area,Security,Snow Removal,Walking Trails |
| Patio/Porch Features | Covered,Deck |
| Architectural Style | Rustic,Traditional |
| Construction Materials | Stone,Wood Siding,Wood With Stone |
| Year Built | 1982 |
| View | Lake,Trees/Woods,Water |
| Township | Hensley |
| Levels | One |
| Property Subtype | Single Family Residence |
| Tax Year | 2025 |
| Waterfront Features | Boat Slip,Dock,Lake Privileges,Lake Front,Water Access,Waterfront |
| Assoc Fee Paid Per | Annually |
| County | Johnson |
| New Construction | No |
| Property Type | Residential |
| Association Amenities | Security,Snow Removal,Trail(s) |
| HOA | Yes |
| Subdivision Name | Lamb Lake Estates |
| Garage Y/N | Yes |
| Total Rooms | 9 |
| Full Baths | 3 |
| Status | Active |
| Directions | GPS Friendly |
| High School | Indian Creek Sr High School |
| City | Trafalgar |
| High School District | Nineveh-Hensley-Jackson United |
| MLS Area | 4107 - Johnson - Hensley |
| Lot Size Square Feet | 33715 |
| Spa Features | Private |
| Elementary School | Indian Creek Elementary School |
| Property Attached Y/N | No |
| Middle/Junior High School | Indian Creek Middle School |
| Additional Parcels Y/N | No |
| Standard Status | Active |
| Tax Lot | 6 |
| Legal Description | Young Sub 1st Sec Lot 6 Mp Ninev\Hensl\Jack |
Interior Features
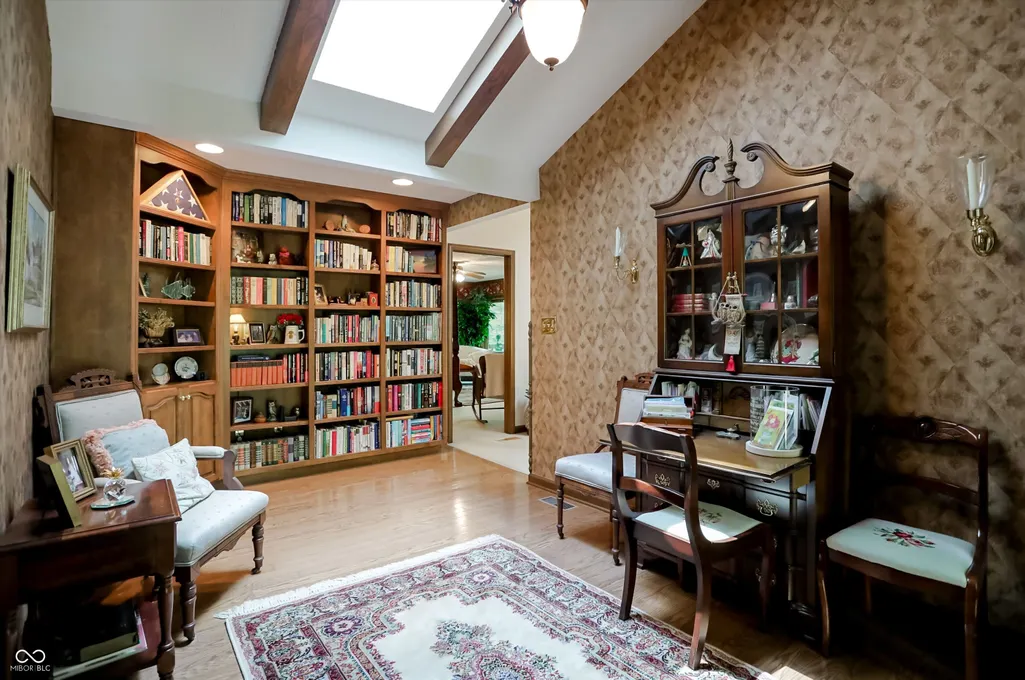
| Interior Amenities | Bath Sinks Double Main,Built-in Features,Vaulted Ceiling(s),Entrance Foyer,Walk-In Closet(s) |
|---|---|
| Basement | Finished,Finished Ceiling,Finished Walls,Storage Space,Walk-Out Access |
| Total Fireplaces | 1 |
| Fireplace Features | Family Room,Gas Log |
| Basement (Y/N) | Yes |
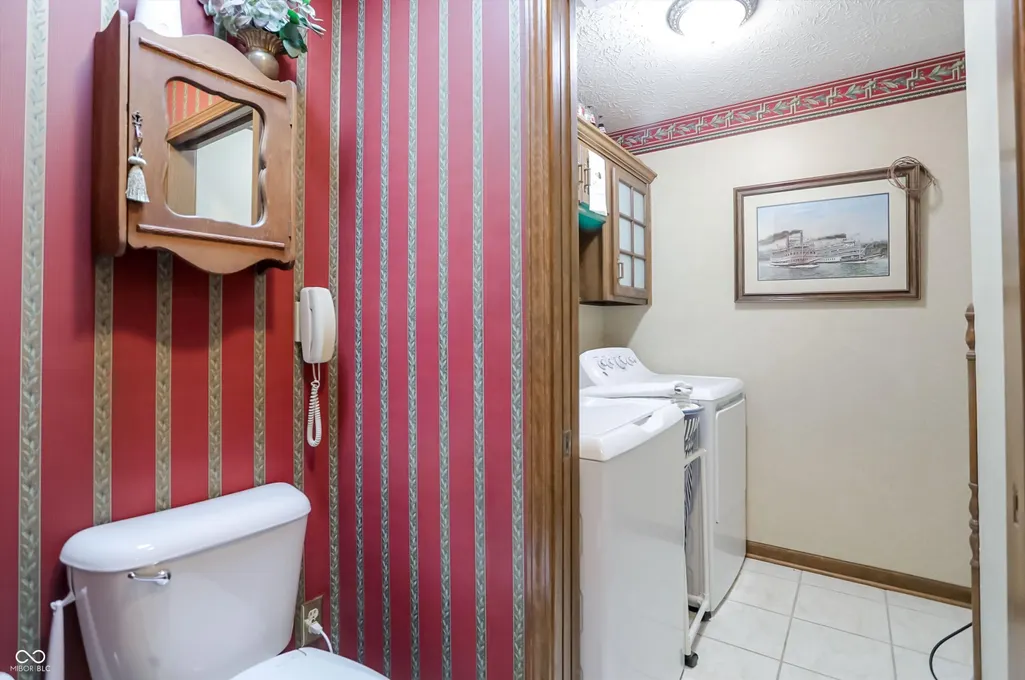
| Laundry Features | Main Level |
| Total Bedrooms | 3 |
| Below Grade Finished Area | 936 |
| Main Level Bedrooms | 2 |
| LivingAreaSource | Assessor |
| Total Baths | 3 |
Exterior Features
| Exterior Amenities | Gutter Guards,Sprinkler System |
|---|---|
| Parking Features | Attached |
| Lot Features | Mature Trees,Wooded |
| Water Source | Public |
| Foundation Details | Block |
| Spa | Yes |
| Building Area Total | 2625 |
| Lot Size Acres | 0.77 |
| Waterfront Y/N | Yes |
| Other Equipment | Irrigation Equipment |
| Horse Amenities | None |
Amenities
- Foreclosure
- Views
- Short Sale
- New Construction
- Adult 55+
- Lease To Own
- No HOA Fees
- Furnished
- Primary On Main
- Air Conditioning
- Seller Finance
- Green
- Fixer Upper
- Horse
- Golf
- Fireplace
- Deck
- Garage
- Basement
- Pool
Property vs Single Family Average in 46181
Price
Taxes
Year Built
Visits
 MIBOR REALTOR® Association All information deemed reliable but not guaranteed. All properties are subject to prior sale, change or withdrawal. Neither listing broker(s) or information provider(s) shall be responsible for any typographical errors, misinformation, misprints and shall be held totally harmless. Listing(s) information is provided for consumer's personal, non-commercial use and may not be used for any purpose other than to identify prospective properties consumers may be interested in purchasing. The data relating to real estate for sale on this website comes in part from the Internet Data Exchange program of the Multiple Listing Service. Real estate listings held by brokerage firms other than Berkshire Hathaway HomeServices Indiana Realty - Greenwood may be marked with the Internet Data Exchange logo and detailed information about those properties will include the name of the listing broker(s) when required by the MLS. Copyright ©2026 All rights reserved.
Last Updated: September 14, 2026 1:08 PM UTC
MIBOR REALTOR® Association All information deemed reliable but not guaranteed. All properties are subject to prior sale, change or withdrawal. Neither listing broker(s) or information provider(s) shall be responsible for any typographical errors, misinformation, misprints and shall be held totally harmless. Listing(s) information is provided for consumer's personal, non-commercial use and may not be used for any purpose other than to identify prospective properties consumers may be interested in purchasing. The data relating to real estate for sale on this website comes in part from the Internet Data Exchange program of the Multiple Listing Service. Real estate listings held by brokerage firms other than Berkshire Hathaway HomeServices Indiana Realty - Greenwood may be marked with the Internet Data Exchange logo and detailed information about those properties will include the name of the listing broker(s) when required by the MLS. Copyright ©2026 All rights reserved.
Last Updated: September 14, 2026 1:08 PM UTC
