
Price Reduction - Waterfront - Primary on Main
Address
4661 N Frontage Road, Fairland, IN
Price
$ 260,000
Property Attributes
- MLS#22105410
- TypeSingle Family
- Listing Status Active
- CountySHELBY
- CityFairland
- AreaBrandywine
- NeighborhoodBrandywine Lakes Sub
- Zip46126
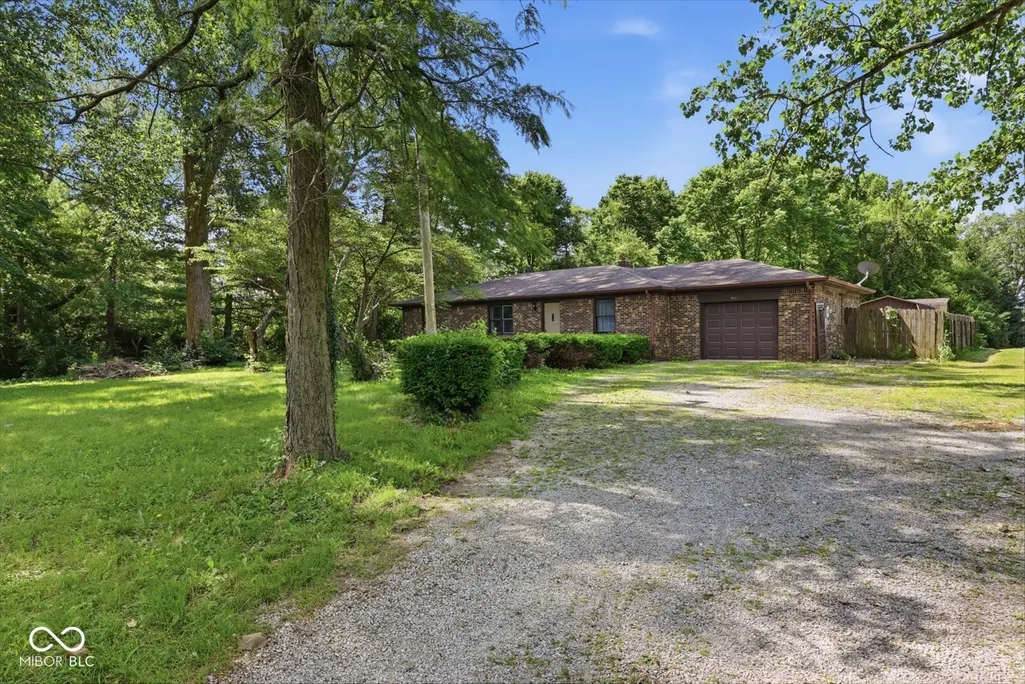
- StyleRanch
- Year Built1984
- Taxes$ 2238
- Price$ 260,000
- Bedrooms3
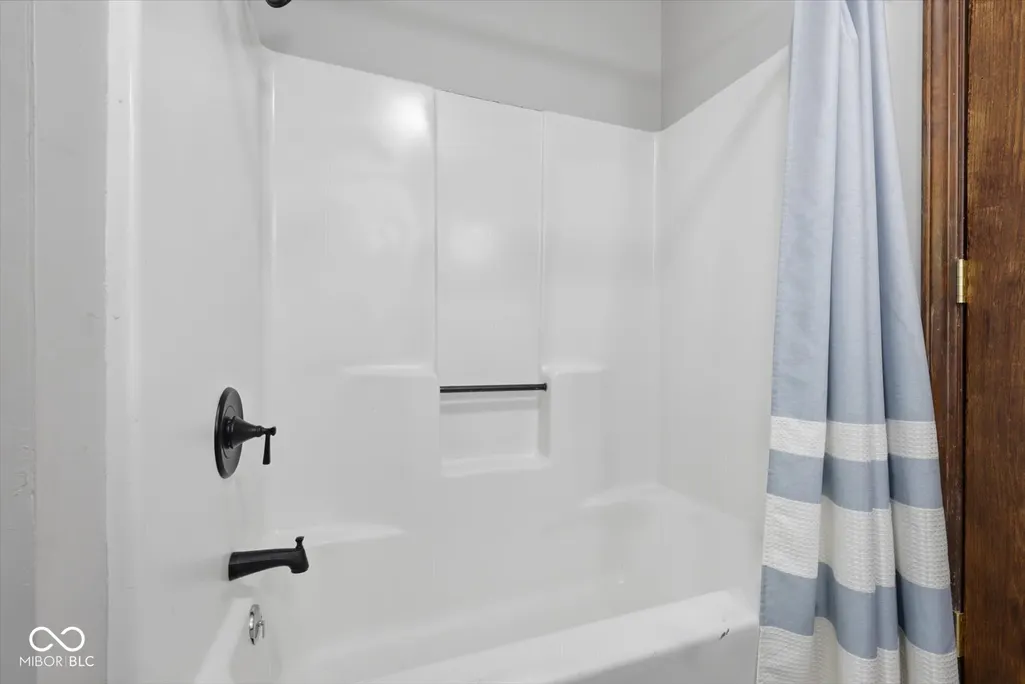
- Full Bathrooms2
- Half Bathrooms0
- Sqr Footage1584
Data Source:
MIBOR Broker Listing Cooperative
Property Description
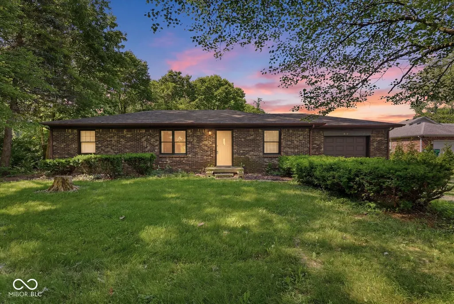
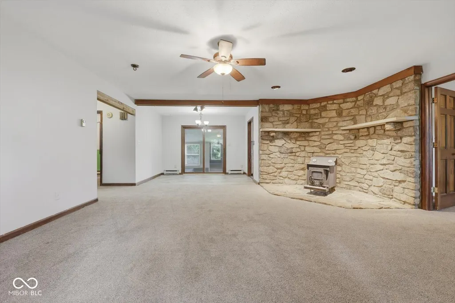
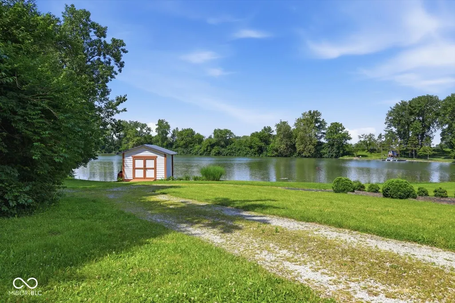
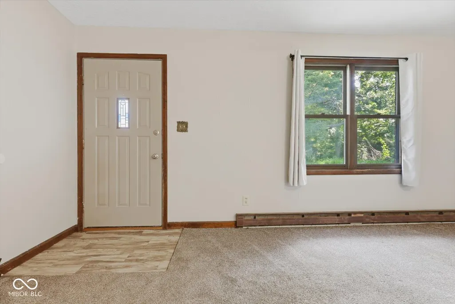
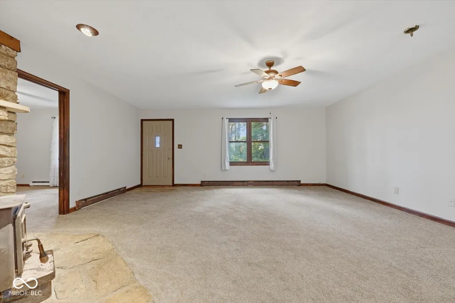
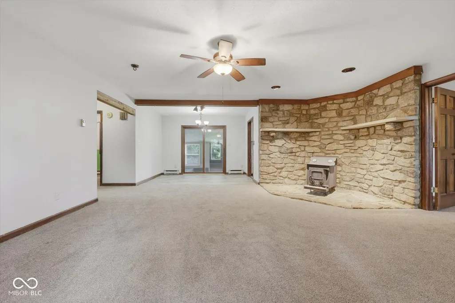
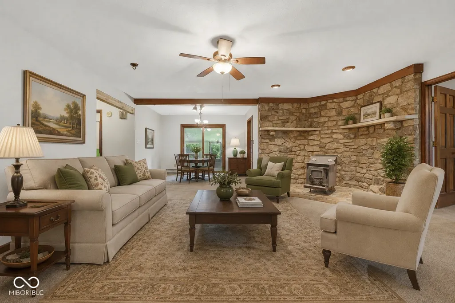
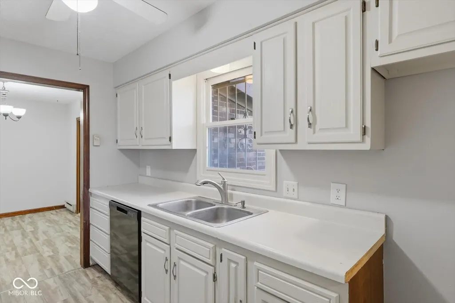
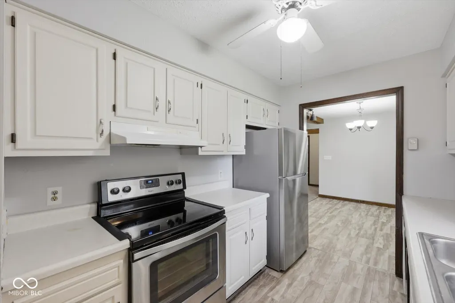
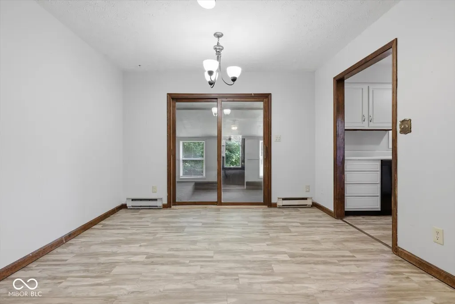
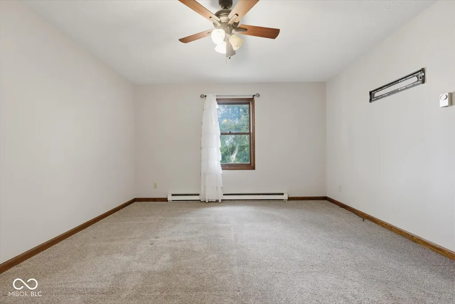
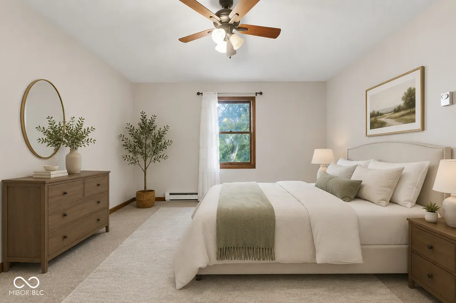
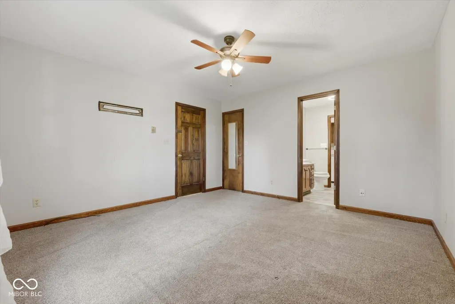
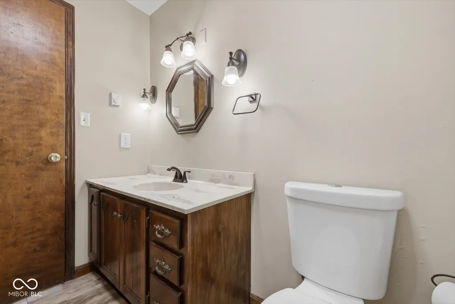
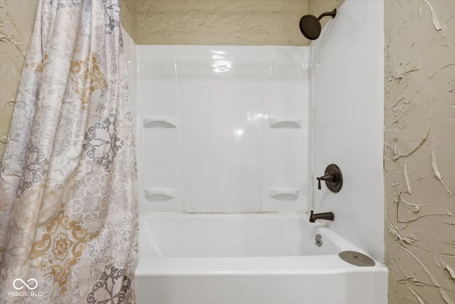
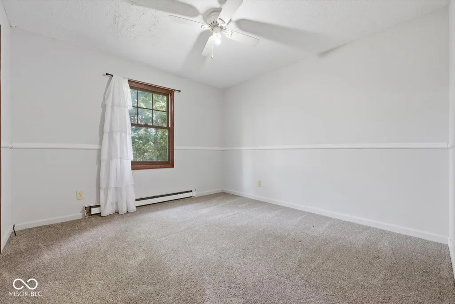
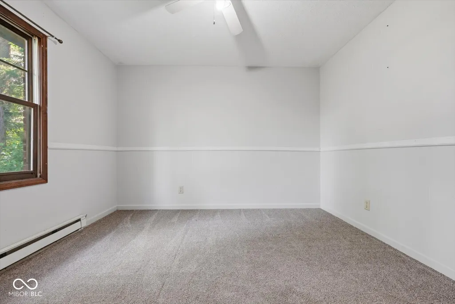
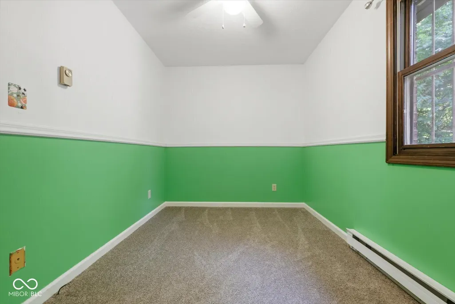
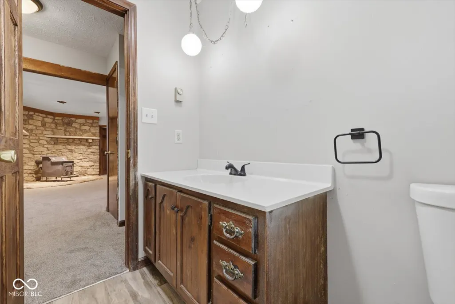
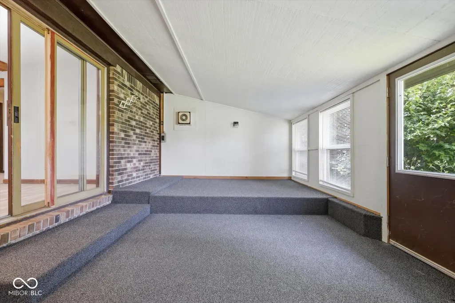
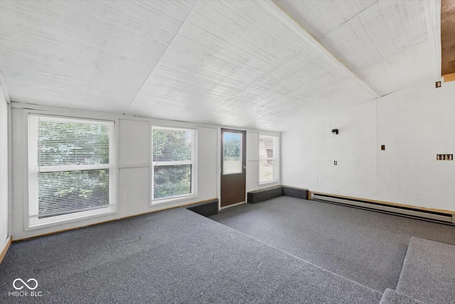
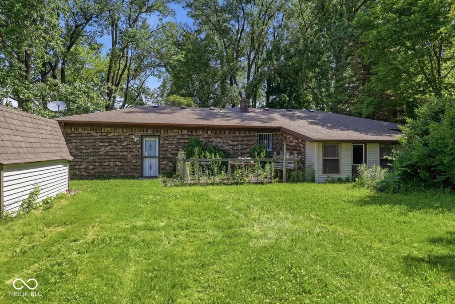
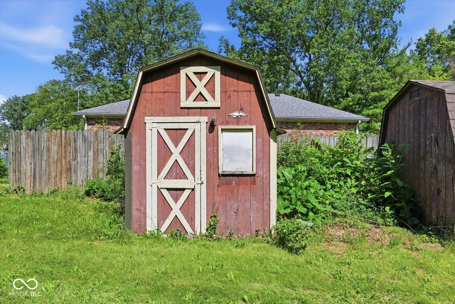
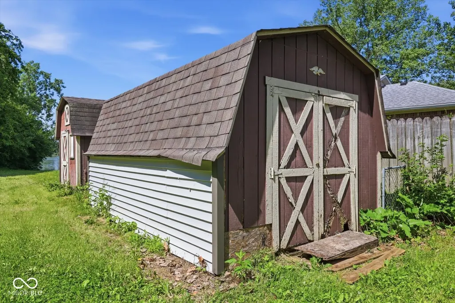
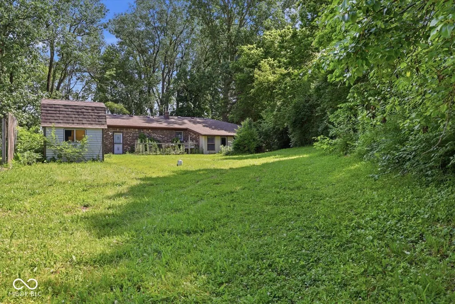
Welcome to your own slice of lake life at Lake Brandywine! This charming 3-bedroom, 2-bath home offers the rare combination of move-in-ready comfort, lake access, and room to make it your own-all with NO HOA. Inside, you'll find a functional floor plan with spacious living areas, generously sized bedrooms, and two full bathrooms, providing plenty of space for everyday living, weekend getaways, and entertaining family and friends. The home is ready to enjoy now while still offering opportunities to add your personal style and make future improvements that can build additional value. Step outside and enjoy the peaceful setting and lake access, with opportunities for fishing, kayaking, relaxing by the water, or simply enjoying the tranquility of lake living. The generous backyard provides additional space to create your ideal outdoor retreat. Location is another standout feature. Enjoy the serenity of a lake community while being just minutes from the casino and nearby amenities, giving you convenient access to entertainment and everyday necessities without sacrificing the peaceful atmosphere of home. Whether you're looking for a full-time residence, weekend lake retreat, or a property with potential for future personalization, this Lake Brandywine home offers flexibility and possibilities that are hard to find. Move-in ready. Lake access. No HOA. Plenty of potential. Come see what lake living at Lake Brandywine could look like for you!
| Elementary School | High School |
|---|---|
| Triton Elementary School | Triton Jr-Sr High School |
| Price History | |
|---|---|
| 6/30/2026 | Listed $325,000 |
| 7/14/2026 | 4$315,000 |
| 7/22/2026 | 6$299,000 |
| 7/30/2026 | 10$270,000 |
| 8/25/2026 | 2$265,000 |
| 9/13/2026 | 2$260,000 |
General Features
| Heating | Wood Stove,Baseboard |
|---|---|
| Cooling | Wall Unit(s) |
| Possession | Closing |
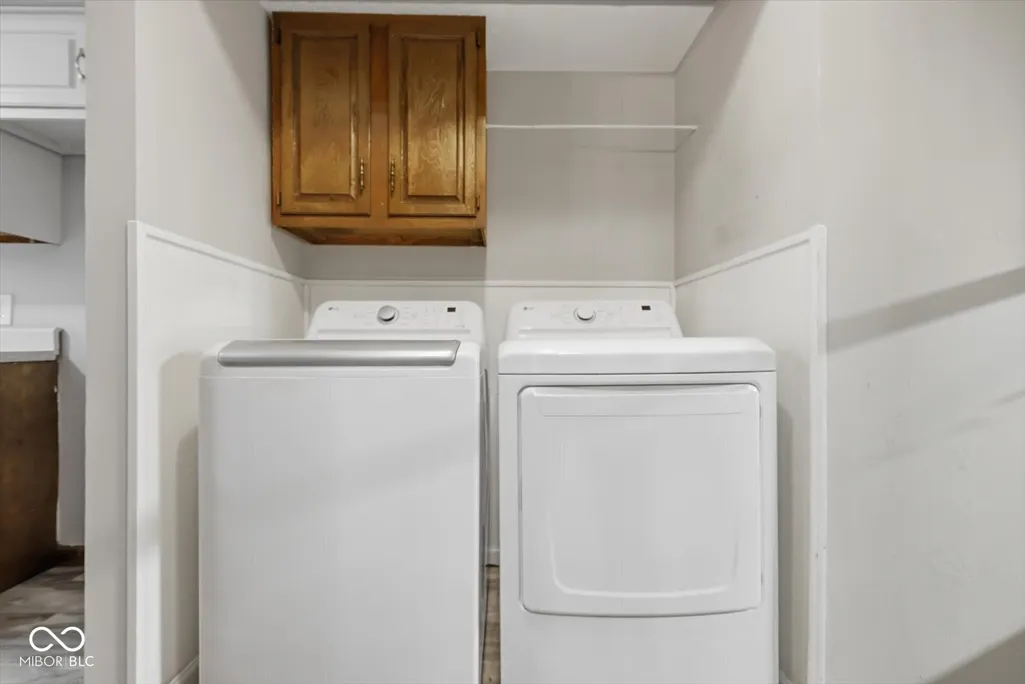
| Appliances | Refrigerator,Electric Oven,Dishwasher,Washer,Dryer |
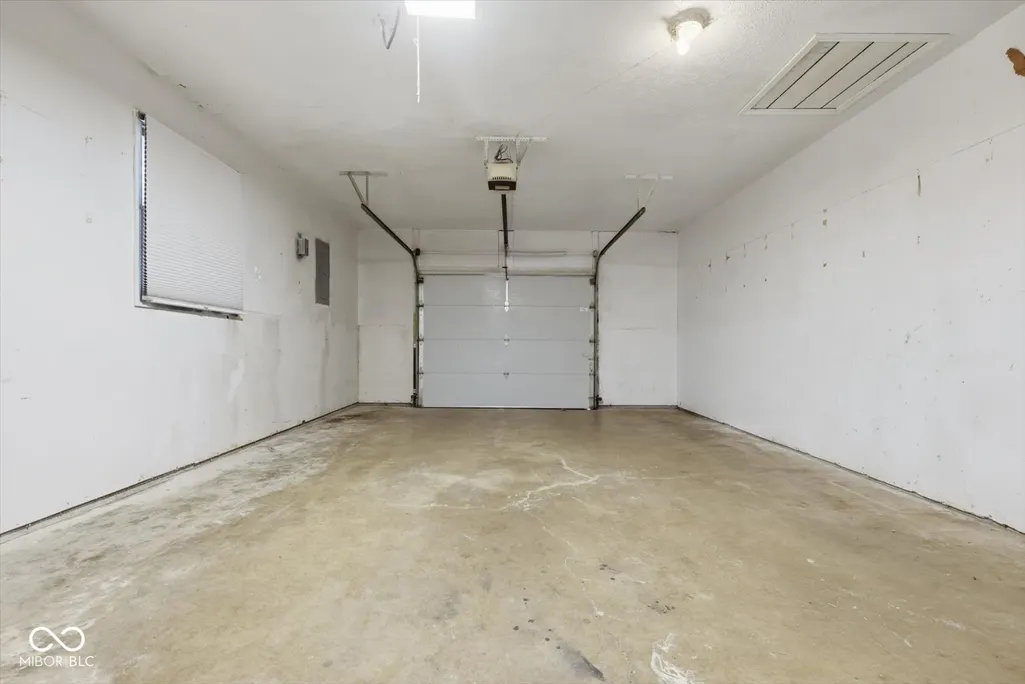
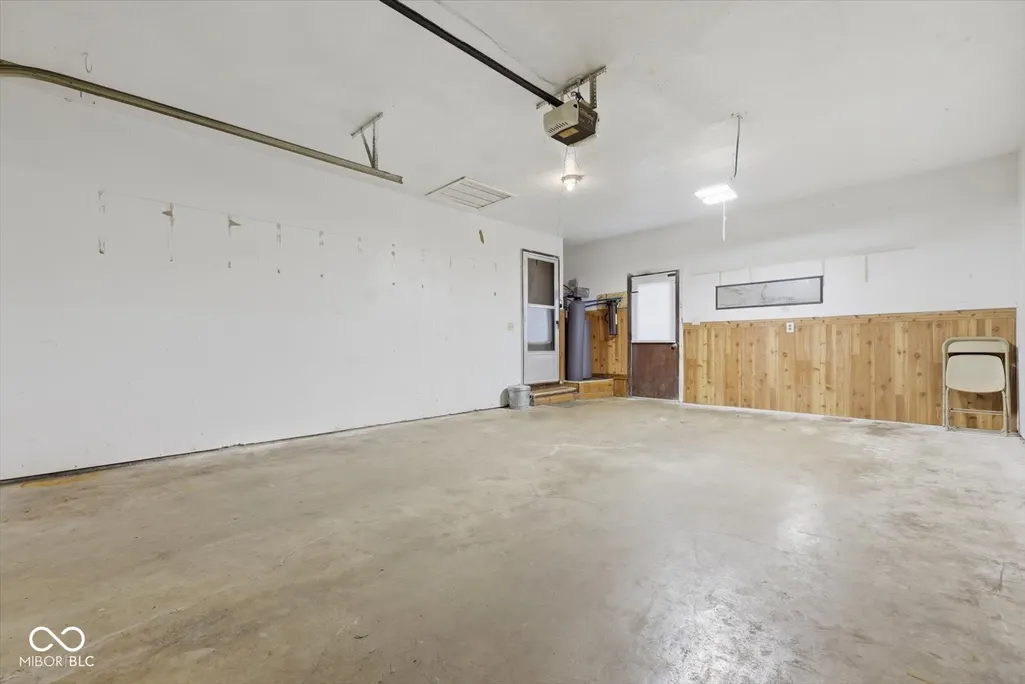
| Garage Spaces | 2 |
| Architectural Style | Ranch |
| Security Features | Smoke Detector(s) |
| Construction Materials | Brick |
| Year Built | 1984 |
| View | Lake |
| Township | Brandywine |
| Levels | One |
| Property Subtype | Single Family Residence |
| Tax Year | 2025 |
| Waterfront Features | Lake Privileges |
| County | Shelby |
| New Construction | No |
| Property Type | Residential |
| HOA | No |
| Subdivision Name | Brandywine Lakes Sub |
| Garage Y/N | Yes |
| Total Rooms | 7 |
| Full Baths | 2 |
| Status | Active |
| Directions | GPS Friendly |
| High School | Triton Jr-Sr High School |
| City | Fairland |
| High School District | Triton School Corporation |
| MLS Area | 7306 - Shelby - Brandywine |
| Elementary School | Triton Elementary School |
| Property Attached Y/N | No |
| Current Financing | Conventional |
| Virtual Tour | https://indiana3d.hd.pics/4661-N-Frontage-Rd/idx |
| Standard Status | Active |
| Tax Lot | 13,12 |
| Virtual Tour | https://indiana3d.hd.pics/4661-N-Frontage-Rd |
| Legal Description | E2 Ne 10 13 6 Lt 13 & Pt Lt 12 Brandywine Lakes |
Interior Features
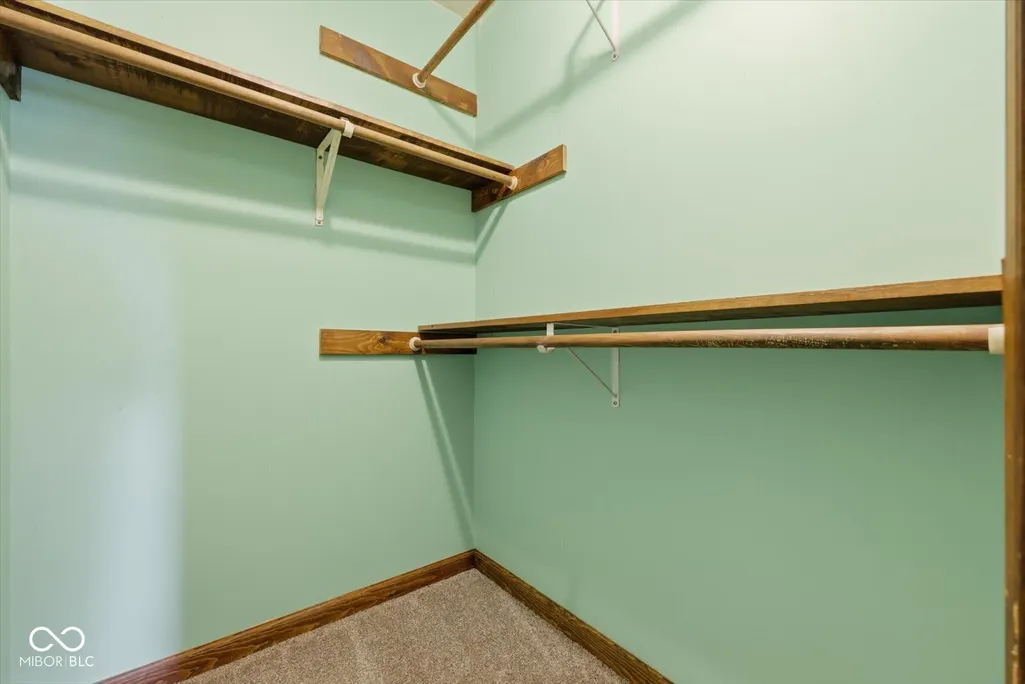
| Interior Amenities | Attic Access,Walk-In Closet(s) |
|---|---|
| Basement (Y/N) | No |
| Total Bedrooms | 3 |
| Main Level Bedrooms | 3 |
| LivingAreaSource | Assessor |
| Total Baths | 2 |
Exterior Features
| Fencing | Partial |
|---|---|
| Parking Features | Attached |
| Lot Features | Irregular Lot,Rural - Subdivision,Mature Trees |
| Water Source | Private |
| Foundation Details | Block |
| Spa | No |
| Building Area Total | 1584 |
| Waterfront Y/N | Yes |
| Horse Amenities | None |
Amenities
- Foreclosure
- Views
- Short Sale
- New Construction
- Adult 55+
- Lease To Own
- No HOA Fees
- Furnished
- Primary On Main
- Air Conditioning
- Seller Finance
- Green
- Fixer Upper
- Horse
- Golf
- Fireplace
- Deck
- Garage
- Basement
- Pool
Property vs Single Family Average in 46126
Price
Taxes
Year Built
Visits
 MIBOR REALTOR® Association All information deemed reliable but not guaranteed. All properties are subject to prior sale, change or withdrawal. Neither listing broker(s) or information provider(s) shall be responsible for any typographical errors, misinformation, misprints and shall be held totally harmless. Listing(s) information is provided for consumer's personal, non-commercial use and may not be used for any purpose other than to identify prospective properties consumers may be interested in purchasing. The data relating to real estate for sale on this website comes in part from the Internet Data Exchange program of the Multiple Listing Service. Real estate listings held by brokerage firms other than Berkshire Hathaway HomeServices Indiana Realty - Greenwood may be marked with the Internet Data Exchange logo and detailed information about those properties will include the name of the listing broker(s) when required by the MLS. Copyright ©2026 All rights reserved.
Last Updated: September 13, 2026 1:19 PM UTC
MIBOR REALTOR® Association All information deemed reliable but not guaranteed. All properties are subject to prior sale, change or withdrawal. Neither listing broker(s) or information provider(s) shall be responsible for any typographical errors, misinformation, misprints and shall be held totally harmless. Listing(s) information is provided for consumer's personal, non-commercial use and may not be used for any purpose other than to identify prospective properties consumers may be interested in purchasing. The data relating to real estate for sale on this website comes in part from the Internet Data Exchange program of the Multiple Listing Service. Real estate listings held by brokerage firms other than Berkshire Hathaway HomeServices Indiana Realty - Greenwood may be marked with the Internet Data Exchange logo and detailed information about those properties will include the name of the listing broker(s) when required by the MLS. Copyright ©2026 All rights reserved.
Last Updated: September 13, 2026 1:19 PM UTC
