
Water Views
Address
1981 Caledonian Court, Greenwood, IN
Price
$ 1,199,000
Property Attributes
- MLS#22108207
- TypeSingle Family
- Listing Status Active
- CountyJOHNSON
- CityGreenwood
- AreaWhite River
- NeighborhoodHighland Park
- Zip46143
- StyleTraditional
- Year Built1999
- Taxes$ 8792
- Price$ 1,199,000
- Bedrooms5
- Full Bathrooms4
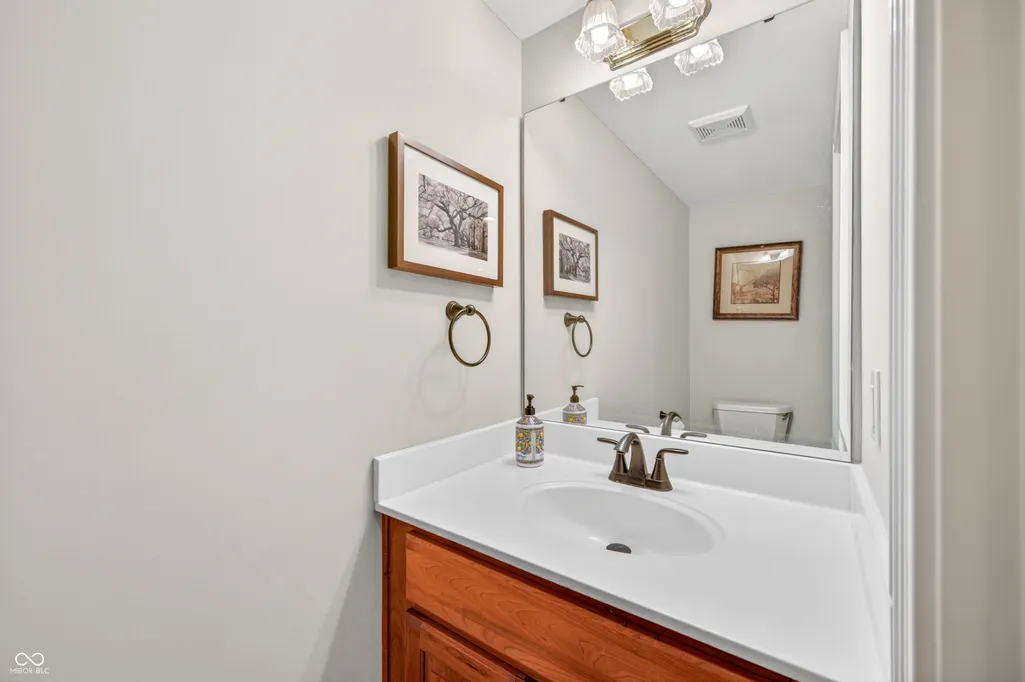
- Half Bathrooms2
- Sqr Footage5556
- Lot Size0.48 Acres
Data Source:
MIBOR Broker Listing Cooperative
Property Description
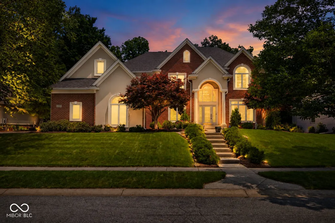
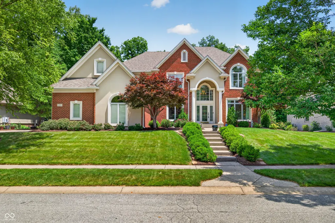
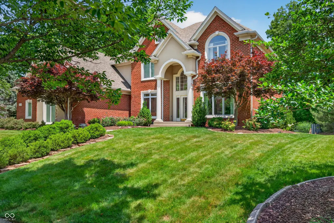
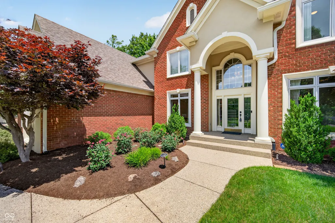
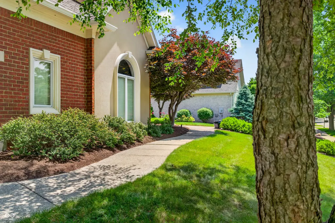
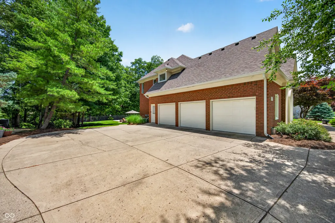
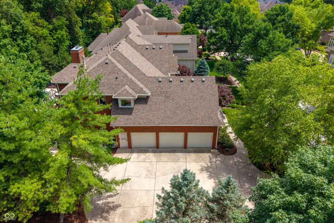
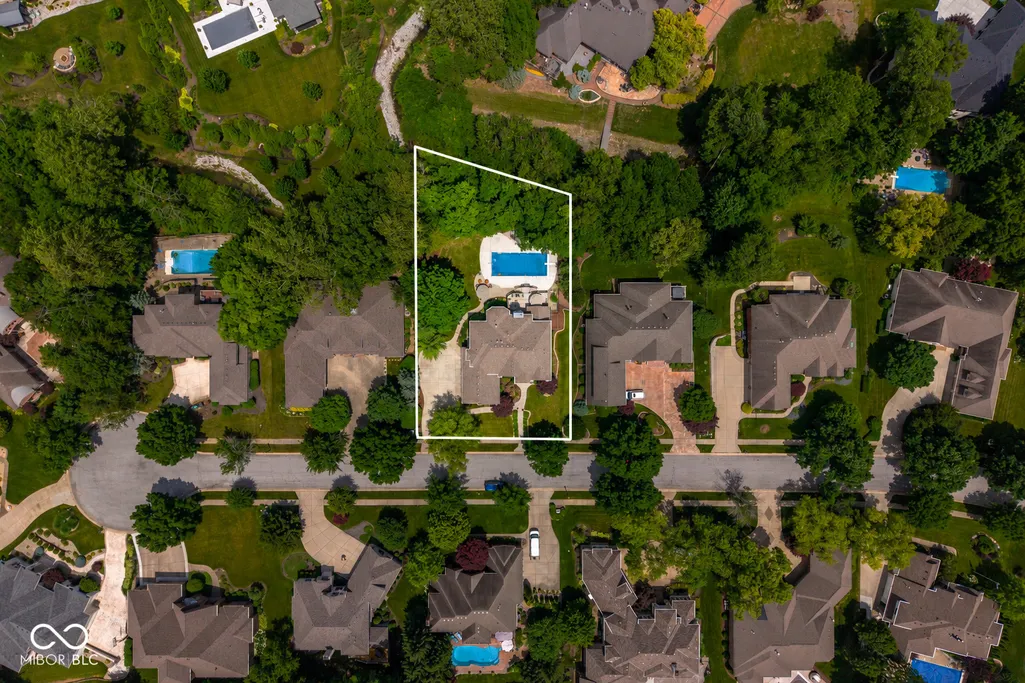
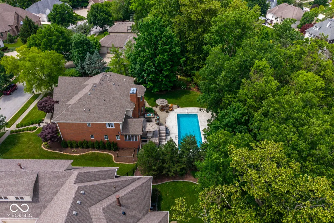
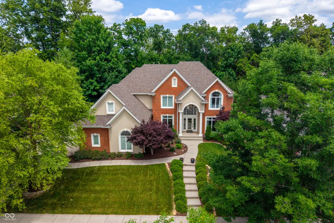
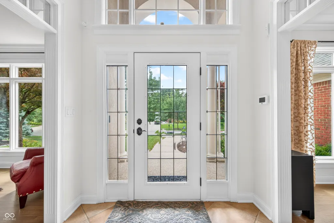
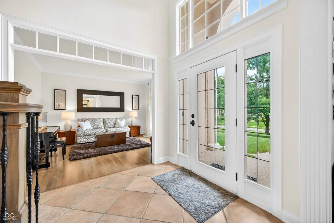
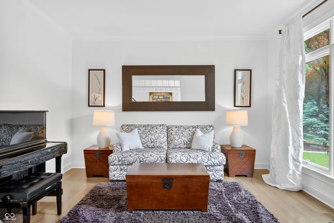
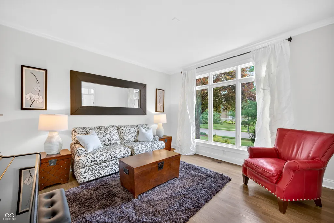
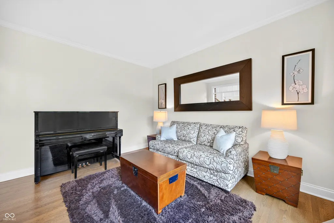
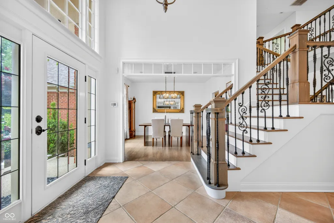
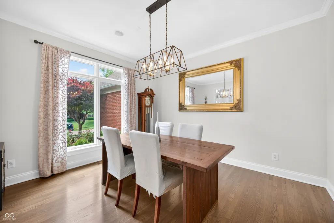
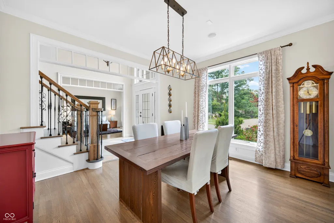
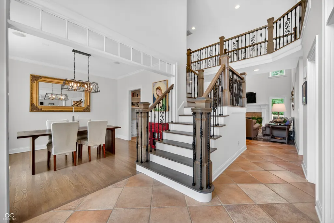
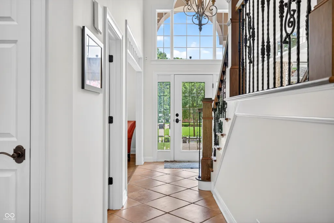
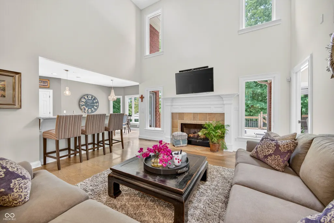
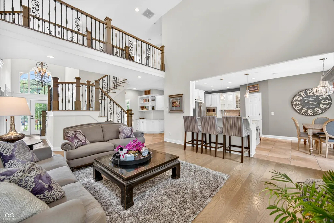
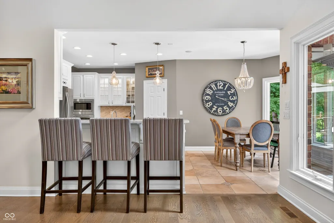
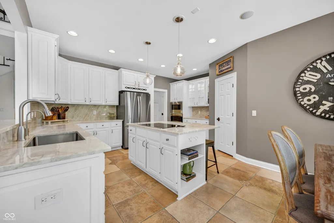
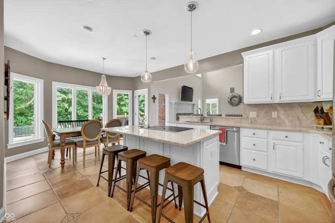
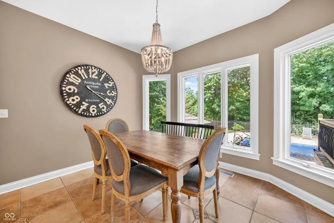
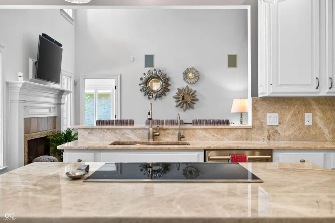
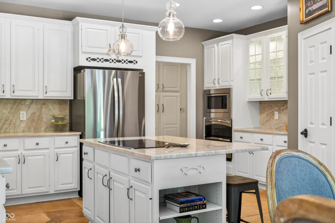
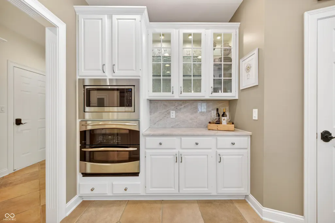
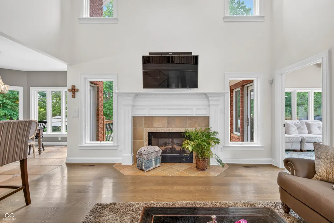
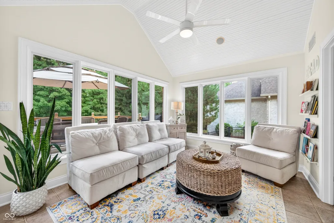
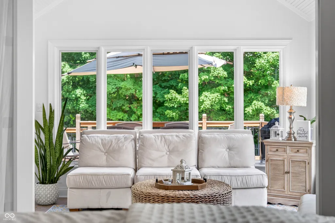
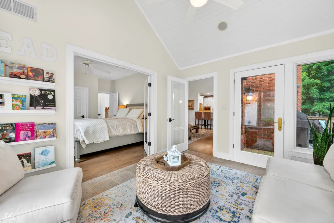
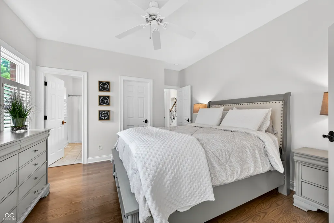
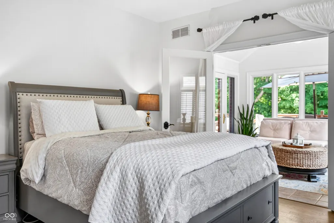
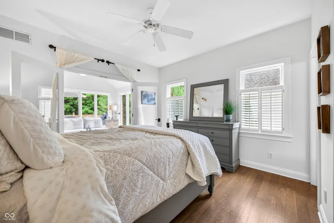
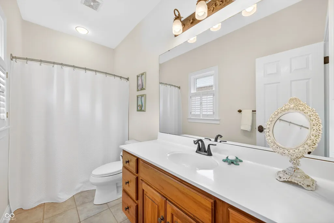
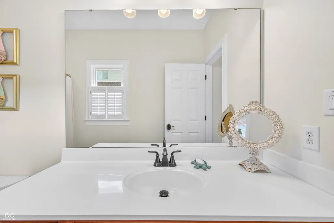
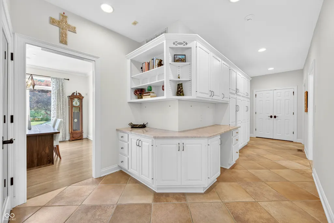
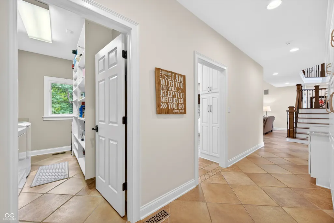
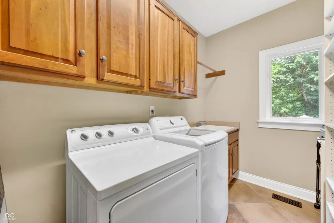
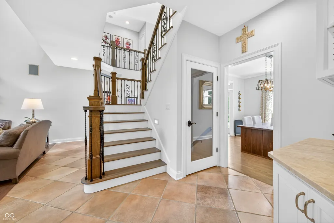
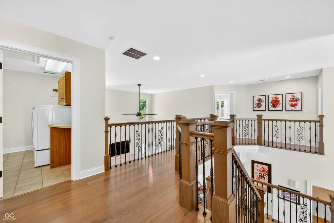
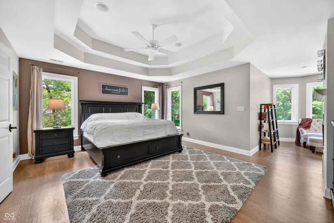
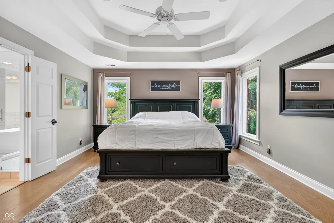
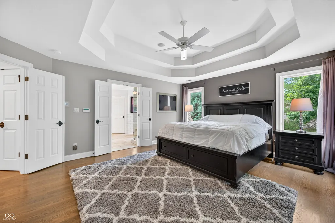
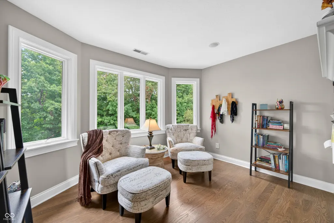
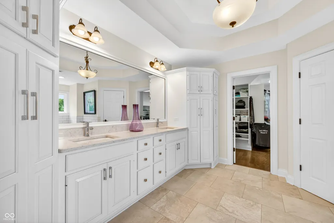
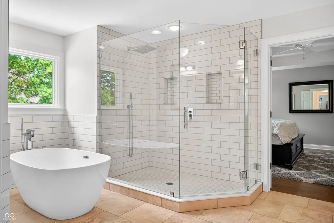
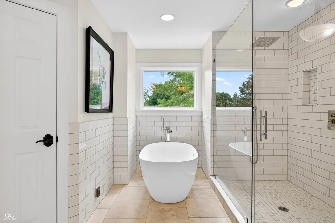
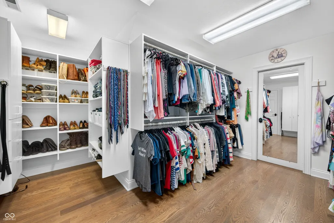
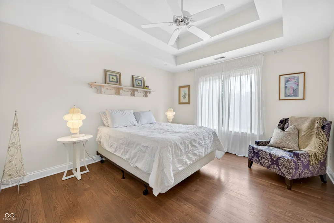
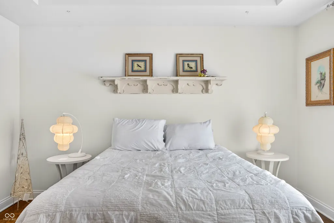
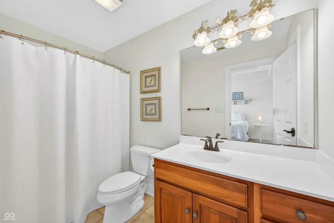
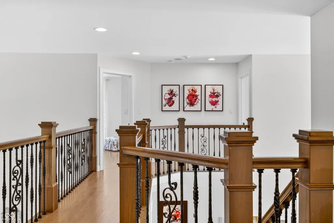
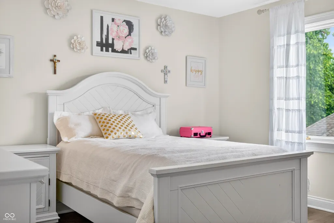
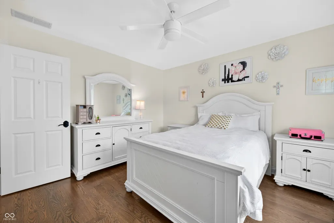
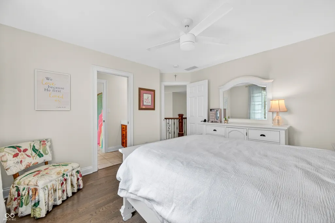
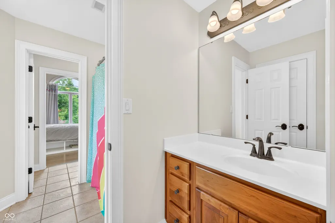
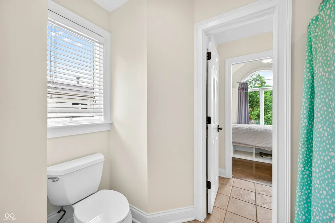
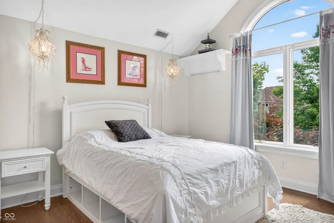
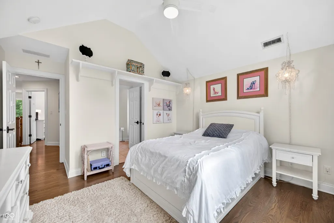
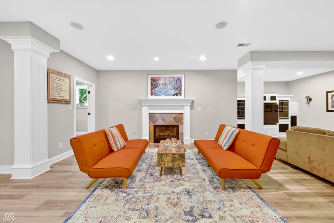
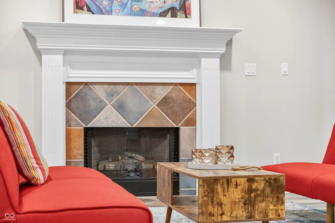
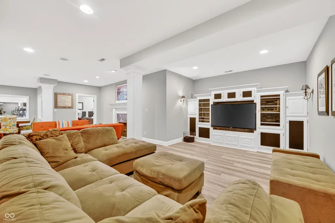
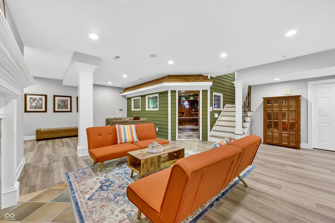
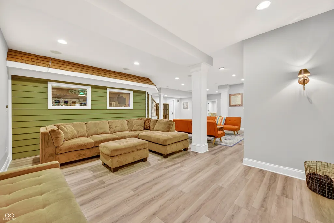
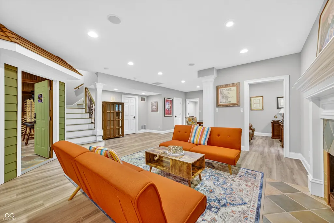
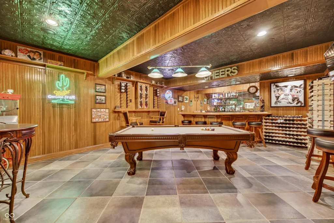
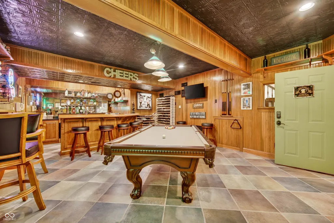
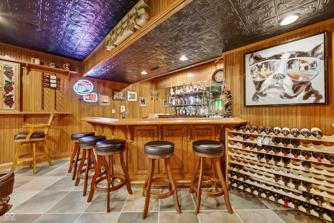
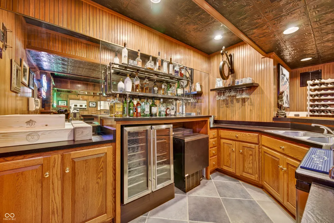
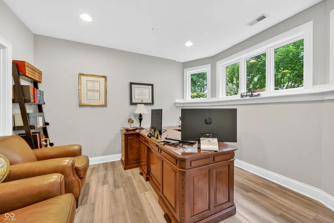
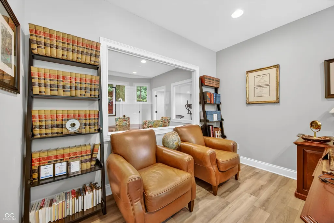
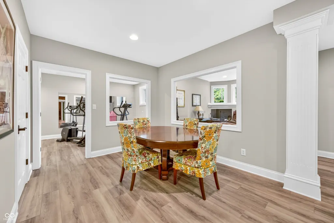
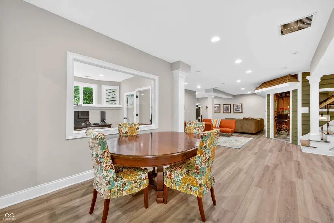
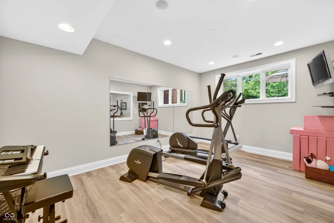
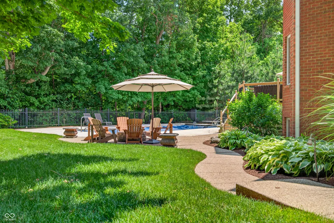
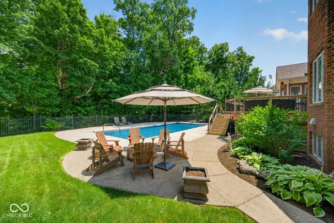
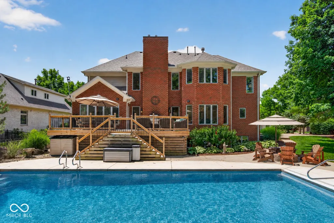
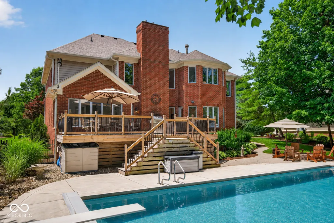
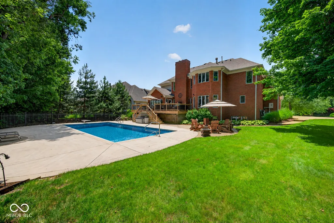
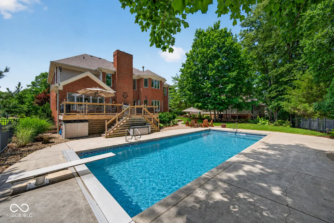
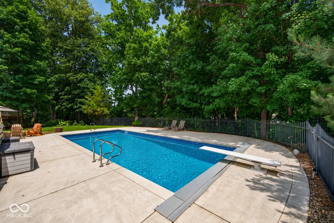
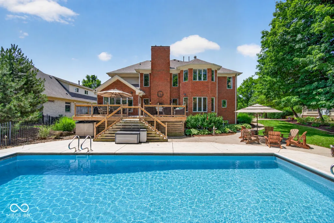
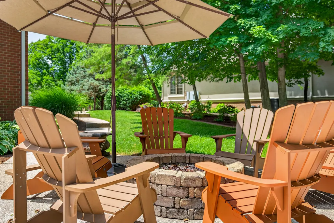
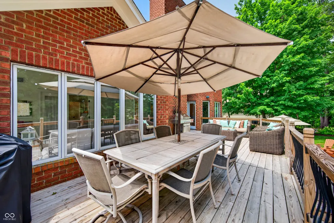
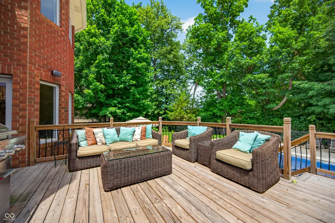
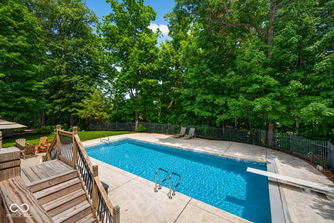
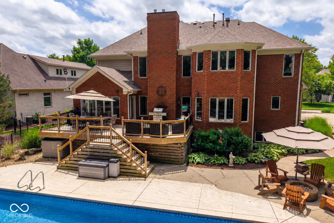
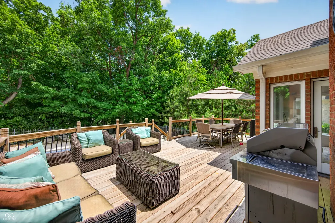
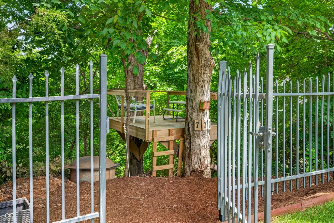
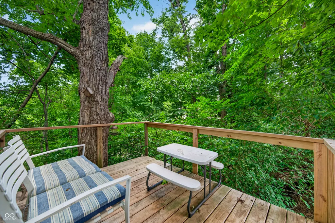
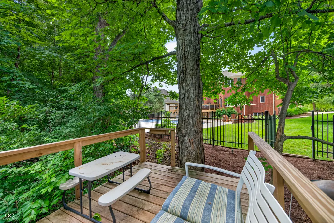
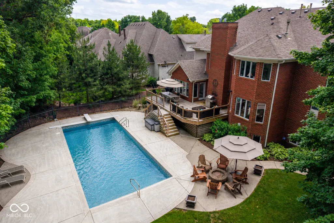
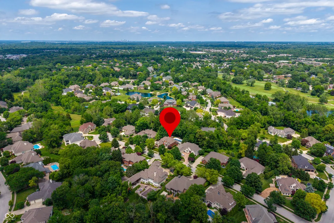
Welcome to this exceptional custom-built Greg Allen home in the highly sought-after Highland Park neighborhood, where timeless craftsmanship, luxury, and resort-style living come together on a private, tree-lined homesite. Offering 5 bedrooms and 6 baths, this thoughtfully designed residence blends elegant living with incredible entertaining spaces. The dramatic two-story great room is filled with natural light and flows seamlessly into the gourmet kitchen, showcasing stunning Taj Mahal Quartzite countertops, premium finishes, and generous gathering space. Just beyond, the sunroom overlooks the expansive deck and private backyard, creating the perfect setting for relaxing or entertaining. The spacious primary suite is a true retreat, complete with a sitting area and a recently renovated spa-inspired bath. Additional bedrooms provide ample space for family and guests, including a convenient Jack-and-Jill bath. A main-level bedroom with a full bath offers the flexibility for guests, multigenerational living, or a private home office. The finished lower level is truly one of a kind. Designed for unforgettable gatherings, the custom pub features a built-in cigar exhaust system, kegerator, glass chiller, and pool table area. A dedicated office, workout room, and additional recreation space complete this exceptional level. Step outside to your own private backyard oasis surrounded by mature trees. The in-ground pool features a diving board, brand-new liner, and new cover installed in 2026, while the expansive deck provides the perfect backdrop for summer entertaining. Tucked among the trees, a charming private treehouse adds a unique touch to this remarkable property. With luxury finishes, an outstanding floor plan, and exceptional indoor-outdoor living, this is more than a home-it's a lifestyle opportunity in one of Center Grove's premier neighborhoods.
| Elementary School | Middle School | High School |
|---|---|---|
| Center Grove Elementary School | Center Grove Middle School Central | Center Grove High School |
| Price History | |
|---|---|
| 6/18/2026 | Listed $1,199,000 |
General Features
| Heating | Zoned,Forced Air,Natural Gas |
|---|---|
| Cooling | Central Air |
| Utilities | Cable Connected,Electricity Connected,Natural Gas Connected,Water Connected |
| Possession | Closing |
| Appliances | Electric Cooktop,Dishwasher,Dryer,Disposal,Gas Water Heater,Microwave,Oven,Double Oven,Refrigerator,Bar Fridge,Water Softener Owned |
| HOA Fee | 500 |
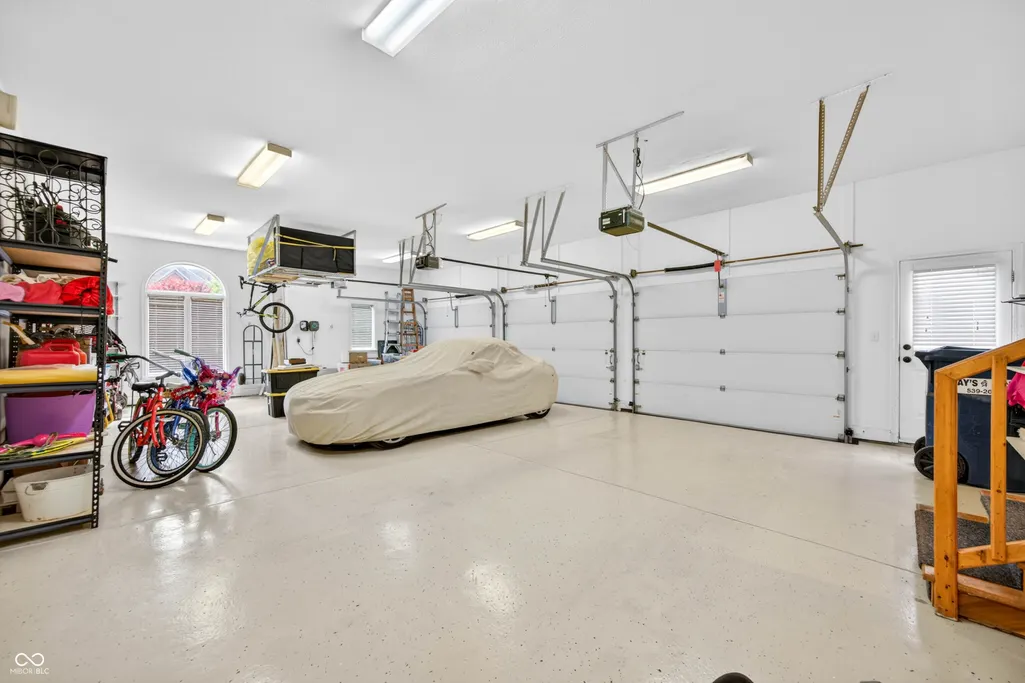
| Garage Spaces | 3 |
| Association Fee Includes | Entrance Common,Insurance |
| Patio/Porch Features | Covered,Deck |
| Architectural Style | Traditional |
| Pool Features | In Ground,Pool Cover |
| Security Features | Carbon Monoxide Detector(s),Security System |
| Construction Materials | Brick,Other |
| Year Built | 1999 |
| Electric | 200+ Amp Service |
| View | Creek/Stream,Trees/Woods |
| Township | White River |
| Levels | Two |
| Property Subtype | Single Family Residence |
| Tax Year | 2025 |
| Assoc Fee Paid Per | Annually |
| County | Johnson |
| New Construction | No |
| Property Type | Residential |
| Association Amenities | Insurance |
| HOA | Yes |
| Subdivision Name | Highland Park |
| Garage Y/N | Yes |
| Total Rooms | 16 |
| Full Baths | 4 |
| Status | Active |
| Directions | GPS Friendly |
| High School | Center Grove High School |
| City | Greenwood |
| High School District | Center Grove Community School Corp |
| MLS Area | 4101 - Johnson - White River |
| Lot Size Square Feet | 20909 |
| Elementary School | Center Grove Elementary School |
| Property Attached Y/N | No |
| Current Financing | Conventional,VA |
| Middle/Junior High School | Center Grove Middle School Central |
| Property Condition | Updated/Remodeled |
| Standard Status | Active |
| Tax Lot | 108 |
| Virtual Tour | https://youtu.be/_gGsjhWZIqI?si=e-BQw6OOMLhBcIip |
| Legal Description | Highland Park Sub Sec 2 Lot 108 |
Interior Features
| Interior Amenities | Attic Access,Breakfast Bar,High Ceilings,Kitchen Island,Paddle Fan,In-Law Floorplan,Eat-in Kitchen,Wet Bar |
|---|---|
| Basement | Ceiling - 9+ feet,Daylight,Finished |
| Total Fireplaces | 3 |
| Fireplace Features | Basement,Bedroom,Great Room,Primary Bedroom |
| Basement (Y/N) | Yes |
| Half Baths | 2 |
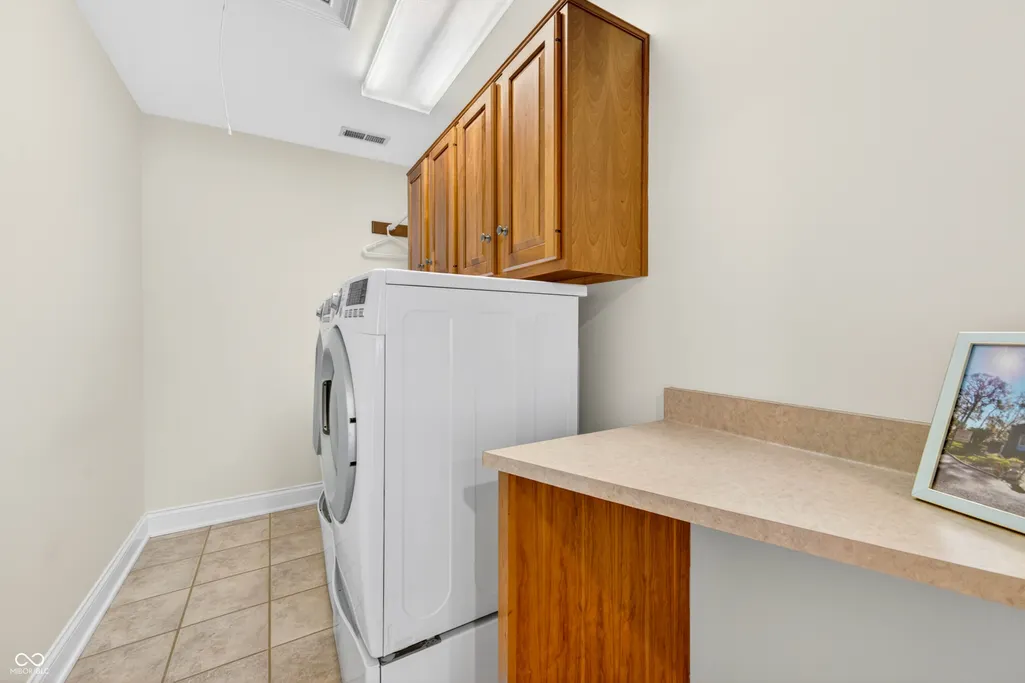
| Laundry Features | Laundry Room,Main Level,Upper Level |
| Total Bedrooms | 5 |
| Below Grade Finished Area | 1816 |
| Main Level Bedrooms | 1 |
| LivingAreaSource | Assessor |
| Total Baths | 6 |
Exterior Features
| Exterior Amenities | Sprinkler System |
|---|---|
| Fencing | Partial |
| Parking Features | Attached,Concrete,Garage Faces Side |
| Lot Features | Cul-De-Sac,Sidewalks,Trees-Small (Under 20 Ft) |
| Water Source | Public |
| Foundation Details | Concrete Perimeter |
| Spa | No |
| Building Area Total | 5556 |
| Lot Size Acres | 0.48 |
| Waterfront Y/N | No |
| Other Equipment | Smoke Alarm,Sump Pump |
| Horse Amenities | None |
Amenities
- Foreclosure
- Views
- Short Sale
- New Construction
- Adult 55+
- Lease To Own
- No HOA Fees
- Furnished
- Primary On Main
- Air Conditioning
- Seller Finance
- Green
- Fixer Upper
- Horse
- Golf
- Fireplace
- Deck
- Garage
- Basement
- Pool
Property vs Single Family Average in 46143
Price
Taxes
Year Built
Visits
In The Neighborhood
Primary On Main
Anderson
$ 249,900
- Type
- Single Family
Listed by Devan Lunceford of Totalis Real Estate Solutions
 MIBOR REALTOR® Association All information deemed reliable but not guaranteed. All properties are subject to prior sale, change or withdrawal. Neither listing broker(s) or information provider(s) shall be responsible for any typographical errors, misinformation, misprints and shall be held totally harmless. Listing(s) information is provided for consumer's personal, non-commercial use and may not be used for any purpose other than to identify prospective properties consumers may be interested in purchasing. The data relating to real estate for sale on this website comes in part from the Internet Data Exchange program of the Multiple Listing Service. Real estate listings held by brokerage firms other than Berkshire Hathaway HomeServices Indiana Realty - Greenwood may be marked with the Internet Data Exchange logo and detailed information about those properties will include the name of the listing broker(s) when required by the MLS. Copyright ©2026 All rights reserved.
Last Updated: September 13, 2026 1:19 PM UTC
MIBOR REALTOR® Association All information deemed reliable but not guaranteed. All properties are subject to prior sale, change or withdrawal. Neither listing broker(s) or information provider(s) shall be responsible for any typographical errors, misinformation, misprints and shall be held totally harmless. Listing(s) information is provided for consumer's personal, non-commercial use and may not be used for any purpose other than to identify prospective properties consumers may be interested in purchasing. The data relating to real estate for sale on this website comes in part from the Internet Data Exchange program of the Multiple Listing Service. Real estate listings held by brokerage firms other than Berkshire Hathaway HomeServices Indiana Realty - Greenwood may be marked with the Internet Data Exchange logo and detailed information about those properties will include the name of the listing broker(s) when required by the MLS. Copyright ©2026 All rights reserved.
Last Updated: September 13, 2026 1:19 PM UTC
