
Primary on Main
Address
830 Saddlebrook Farms Boulevard, Whiteland, IN
Price
$ 450,000
Property Attributes
- MLS#22111681
- TypeSingle Family
- Listing Status Active
- CountyJOHNSON
- CityWhiteland
- AreaPleasant
- NeighborhoodSaddlebrook Farms North
- Zip46184
- StyleTraditional
- Year Built2023
- Taxes$ 5024
- Price$ 450,000
- Bedrooms6
- Full Bathrooms4
- Half Bathrooms0
- Sqr Footage2729
- Lot Size0.27 Acres
Data Source:
MIBOR Broker Listing Cooperative
Property Description
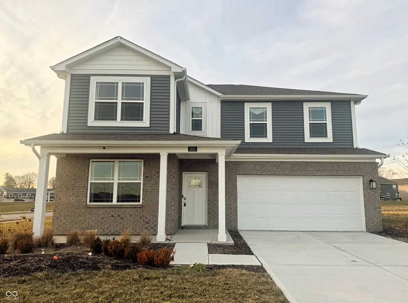
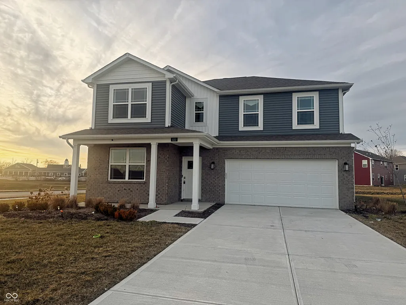
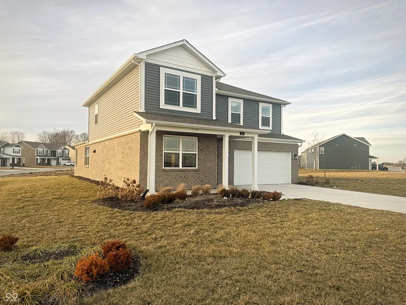
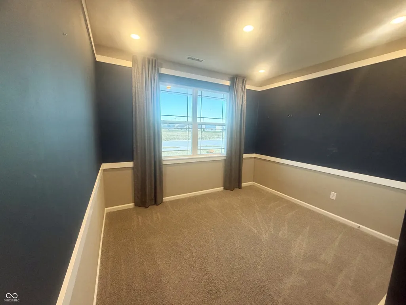
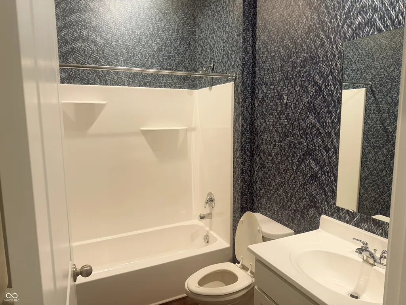
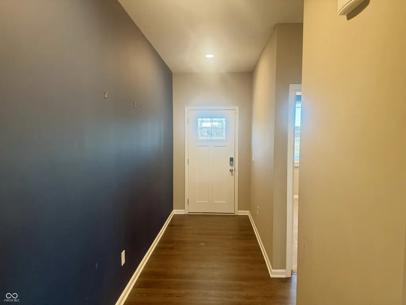
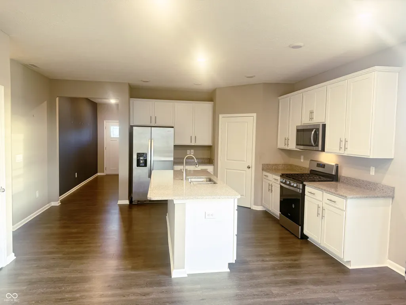
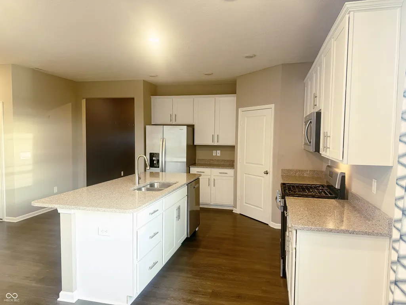
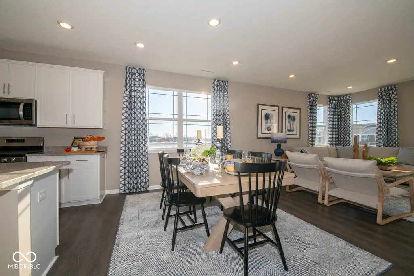
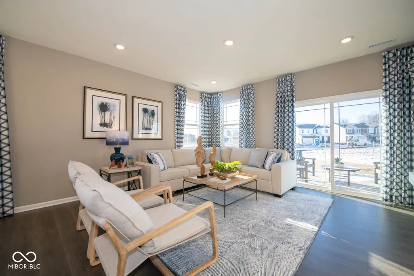
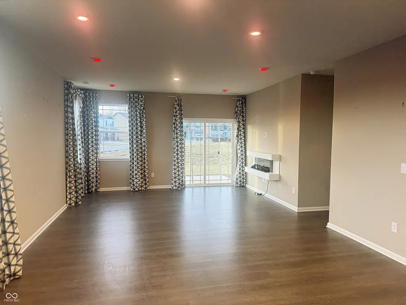
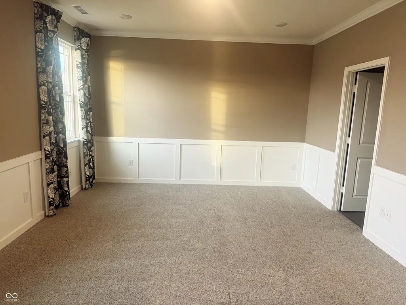
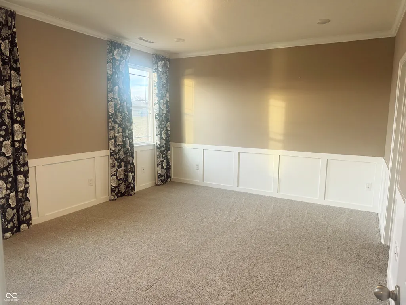
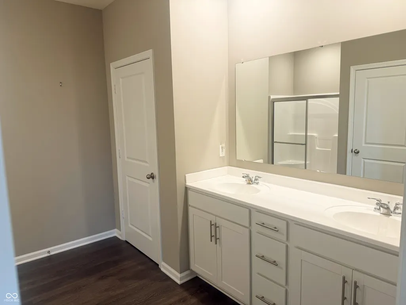
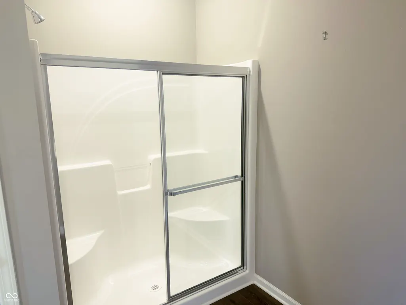
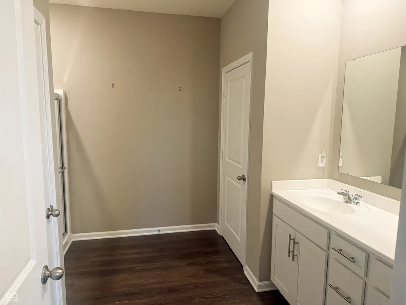
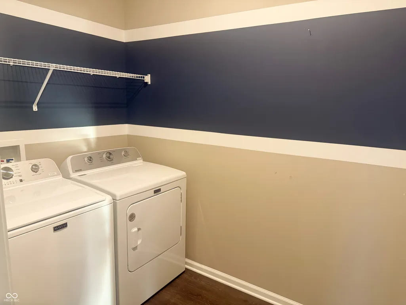
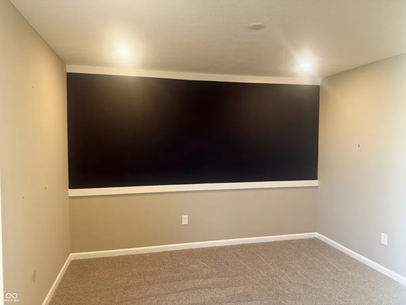
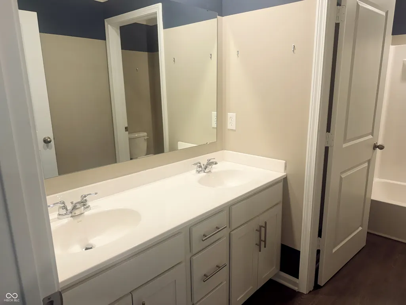
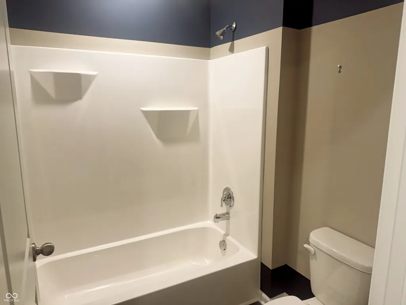
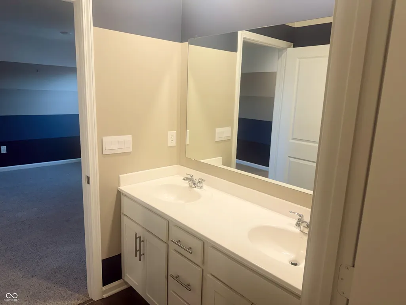
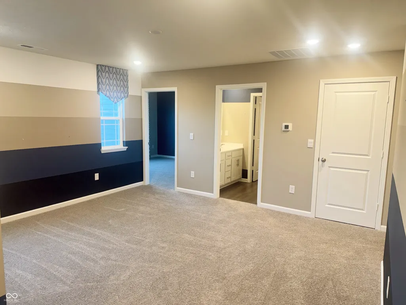
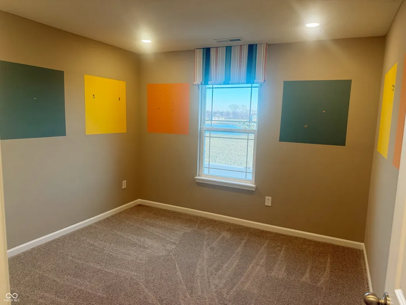
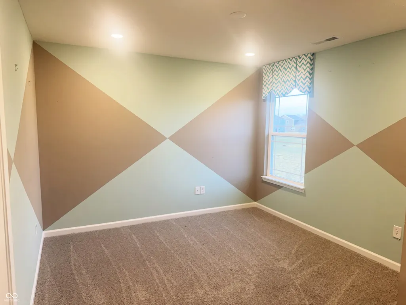
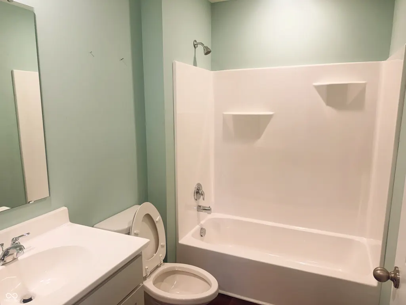
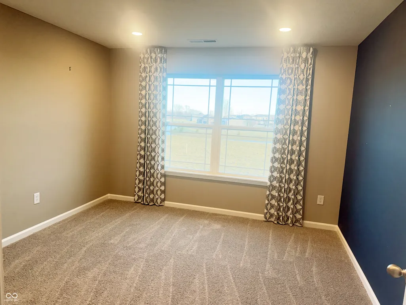
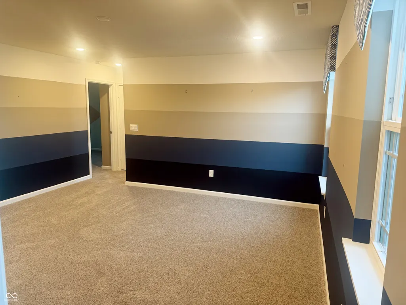
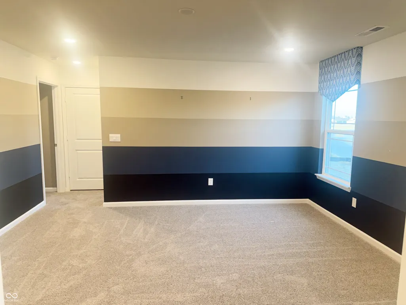
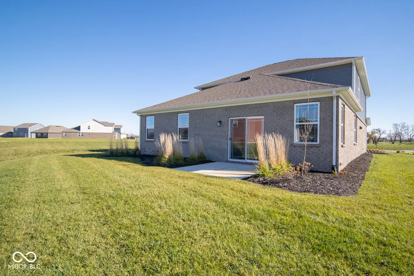
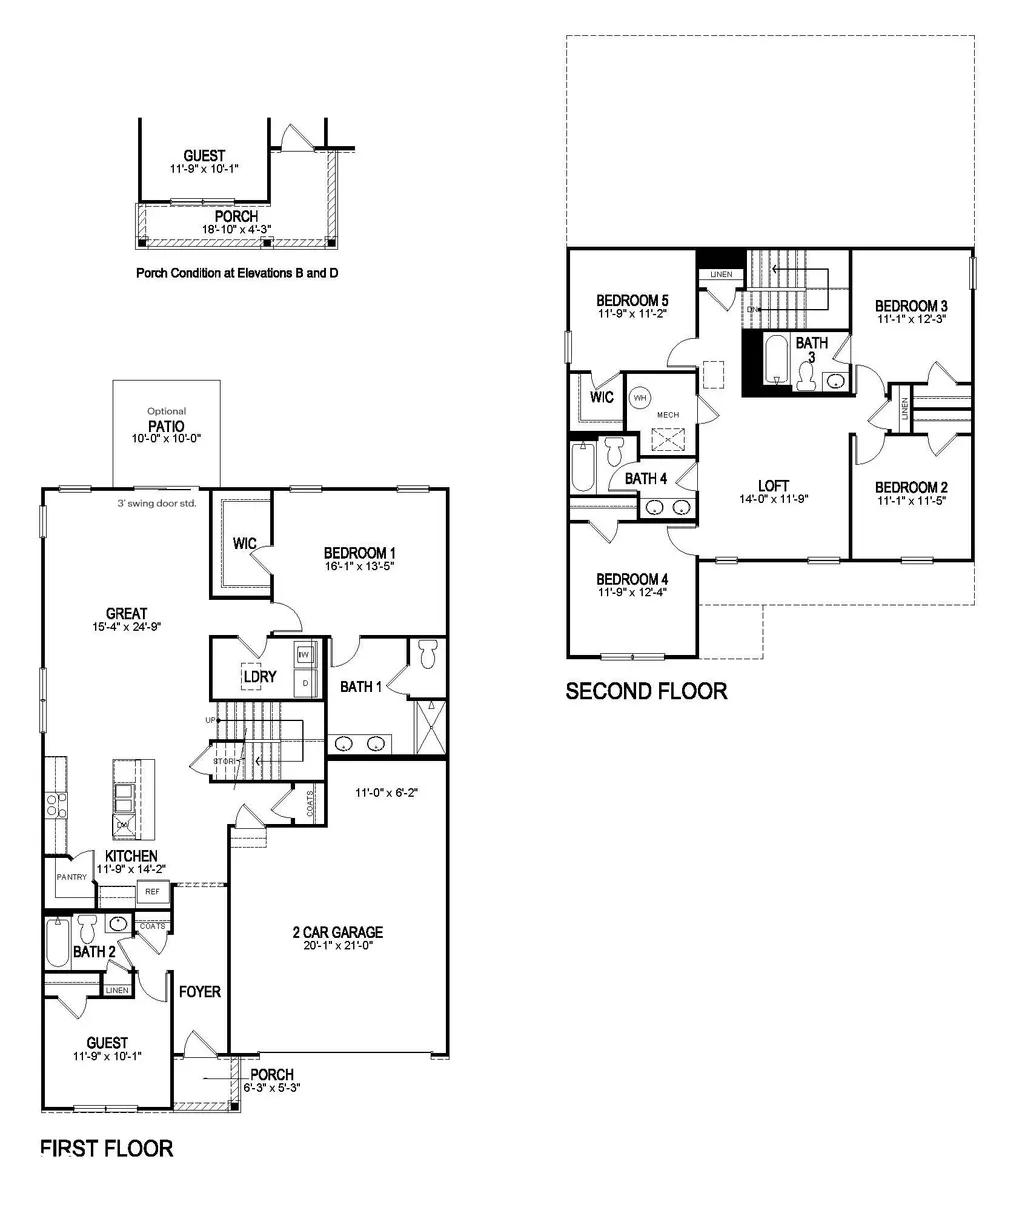
Welcome to refined living in this 2023-built Dennis model home located in the sought-after Saddlebrook Farms North community in Whiteland, Indiana. Perfectly positioned on a premium corner homesite, this elegant two-story residence showcases thoughtful design, upscale finishes, and modern convenience throughout.Offering 6 bedrooms, 4 full baths, a spacious loft, and a 2-car garage, this home is truly move-in ready and richly appointed with full irrigation, custom landscaping, designer paint, a statement fireplace, and a finished garage-details that set this model apart.The main level is designed for both comfort and entertaining, featuring a guest bedroom or private den with a full bath, seamlessly flowing into the open-concept great room and gourmet kitchen. The chef's kitchen impresses with quartz countertops, an oversized island, 42-inch cabinetry, stainless steel appliances, and a walk-in pantry, making it as functional as it is beautiful.The primary suite is generously sized and serves as a true retreat, complete with a spa-inspired private bath, dual vanities, a private water closet, and a large walk-in closet. The laundry room is conveniently accessible from the main living areas, enhancing everyday ease. Upstairs, you'll find four spacious bedrooms, two full baths, and a versatile loft, ideal for a media space, home office, or play area. Nine-foot ceilings throughout the home elevate the sense of space and luxury.This home also features America's Smart Home Technology, including a smart video doorbell, Honeywell smart thermostat, Deako lighting, and more-bringing comfort, security, and efficiency together seamlessly.Step outside and enjoy community walking trails in this beautifully planned Johnson County neighborhood, conveniently located near shopping, dining, and major commuter routes. This exceptional model home offers luxury, space, and smart living-an opportunity not to be missed.
| Elementary School | Middle School | High School |
|---|---|---|
| Whiteland Elementary School | Clark Pleasant Middle School | Whiteland Community High School |
| Price History | |
|---|---|
| 7/3/2026 | Listed $450,000 |
General Features
| Heating | Forced Air,Natural Gas |
|---|---|
| Cooling | Central Air |
| Possession | Closing |
| Appliances | Dishwasher,Electric Water Heater,Disposal,MicroHood,Gas Oven,Refrigerator |
| HOA Fee | 500 |
| Garage Spaces | 2 |
| Association Fee Includes | Association Home Owners,Maintenance,Walking Trails |
| Patio/Porch Features | Covered,Patio |
| Architectural Style | Traditional |
| Construction Materials | Brick,Vinyl Siding |
| Year Built | 2023 |
| Township | Pleasant |
| Levels | Two |
| Property Subtype | Single Family Residence |
| Tax Year | 2025 |
| Assoc Fee Paid Per | Annually |
| County | Johnson |
| New Construction | No |
| Property Type | Residential |
| Association Amenities | Maintenance,Trail(s) |
| HOA | Yes |
| Subdivision Name | Saddlebrook Farms North |
| Garage Y/N | Yes |
| Total Rooms | 9 |
| Full Baths | 4 |
| Status | Active |
| Directions | GPS Friendly |
| High School | Whiteland Community High School |
| City | Whiteland |
| High School District | Clark-Pleasant Community Sch Corp |
| MLS Area | 4102 - Johnson - Pleasant |
| Lot Size Square Feet | 11761 |
| Elementary School | Whiteland Elementary School |
| Property Attached Y/N | No |
| Current Financing | Conventional,FHA,VA |
| Middle/Junior High School | Clark Pleasant Middle School |
| Additional Parcels Y/N | No |
| Builder Name | DR Horton |
| Standard Status | Active |
| Tax Lot | 67 |
| Legal Description | Saddlebrook Farms North Sec 1A Lot 67 |
Interior Features
| Interior Amenities | Bath Sinks Double Main,High Ceilings,Kitchen Island,Entrance Foyer,Hi-Speed Internet Availbl,Eat-in Kitchen,Pantry,Smart Thermostat,Walk-In Closet(s),Wood Work Painted |
|---|---|
| Total Fireplaces | 1 |
| Fireplace Features | Great Room |
| Basement (Y/N) | No |
| Laundry Features | Main Level |
| Total Bedrooms | 6 |
| Main Level Bedrooms | 2 |
| LivingAreaSource | Builder |
| Total Baths | 4 |
Exterior Features
| Parking Features | Attached |
|---|---|
| Lot Features | Sidewalks,Street Lights |
| Water Source | Public |
| Foundation Details | Slab |
| Spa | No |
| Building Area Total | 2729 |
| Lot Size Acres | 0.27 |
| Waterfront Y/N | No |
| Horse Amenities | None |
Amenities
- Foreclosure
- Views
- Short Sale
- New Construction
- Adult 55+
- Lease To Own
- No HOA Fees
- Furnished
- Primary On Main
- Air Conditioning
- Seller Finance
- Green
- Fixer Upper
- Horse
- Golf
- Fireplace
- Deck
- Garage
- Basement
- Pool
Property vs Single Family Average in 46184
Price
Taxes
Year Built
Visits
In The Neighborhood
New Construction
Whiteland
$ 384,188
- Type
- Single Family
Listed by Frances Williams of DRH Realty of Indiana, LLC
 MIBOR REALTOR® Association All information deemed reliable but not guaranteed. All properties are subject to prior sale, change or withdrawal. Neither listing broker(s) or information provider(s) shall be responsible for any typographical errors, misinformation, misprints and shall be held totally harmless. Listing(s) information is provided for consumer's personal, non-commercial use and may not be used for any purpose other than to identify prospective properties consumers may be interested in purchasing. The data relating to real estate for sale on this website comes in part from the Internet Data Exchange program of the Multiple Listing Service. Real estate listings held by brokerage firms other than Berkshire Hathaway HomeServices Indiana Realty - Greenwood may be marked with the Internet Data Exchange logo and detailed information about those properties will include the name of the listing broker(s) when required by the MLS. Copyright ©2026 All rights reserved.
Last Updated: September 14, 2026 1:08 PM UTC
MIBOR REALTOR® Association All information deemed reliable but not guaranteed. All properties are subject to prior sale, change or withdrawal. Neither listing broker(s) or information provider(s) shall be responsible for any typographical errors, misinformation, misprints and shall be held totally harmless. Listing(s) information is provided for consumer's personal, non-commercial use and may not be used for any purpose other than to identify prospective properties consumers may be interested in purchasing. The data relating to real estate for sale on this website comes in part from the Internet Data Exchange program of the Multiple Listing Service. Real estate listings held by brokerage firms other than Berkshire Hathaway HomeServices Indiana Realty - Greenwood may be marked with the Internet Data Exchange logo and detailed information about those properties will include the name of the listing broker(s) when required by the MLS. Copyright ©2026 All rights reserved.
Last Updated: September 14, 2026 1:08 PM UTC
