
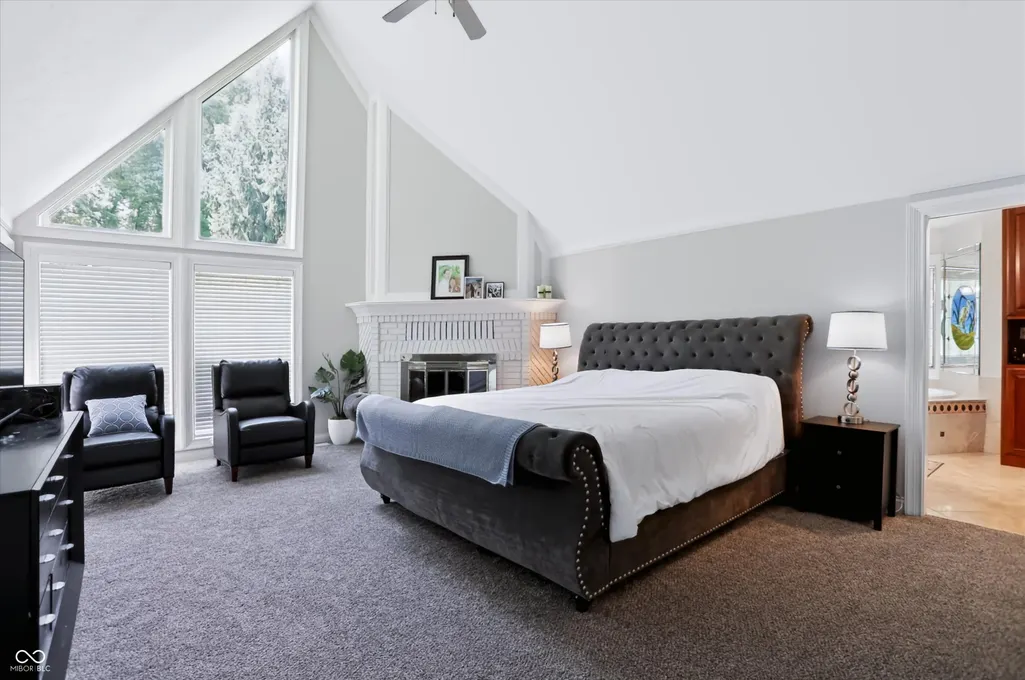
Price Reduction - Views - Primary on Main

Address
4149 Waterbrook Way, Greenwood, IN
Price
$ 1,080,000
Property Attributes
- MLS#22113994
- TypeSingle Family
- Listing Status Active
- CountyJOHNSON
- CityGreenwood
- AreaWhite River
- NeighborhoodGolden Grove
- Zip46143
- StyleTraditional
- Year Built1983
- Taxes$ 8524
- Price$ 1,080,000
- Bedrooms4
- Full Bathrooms4
- Half Bathrooms1
- Sqr Footage7590
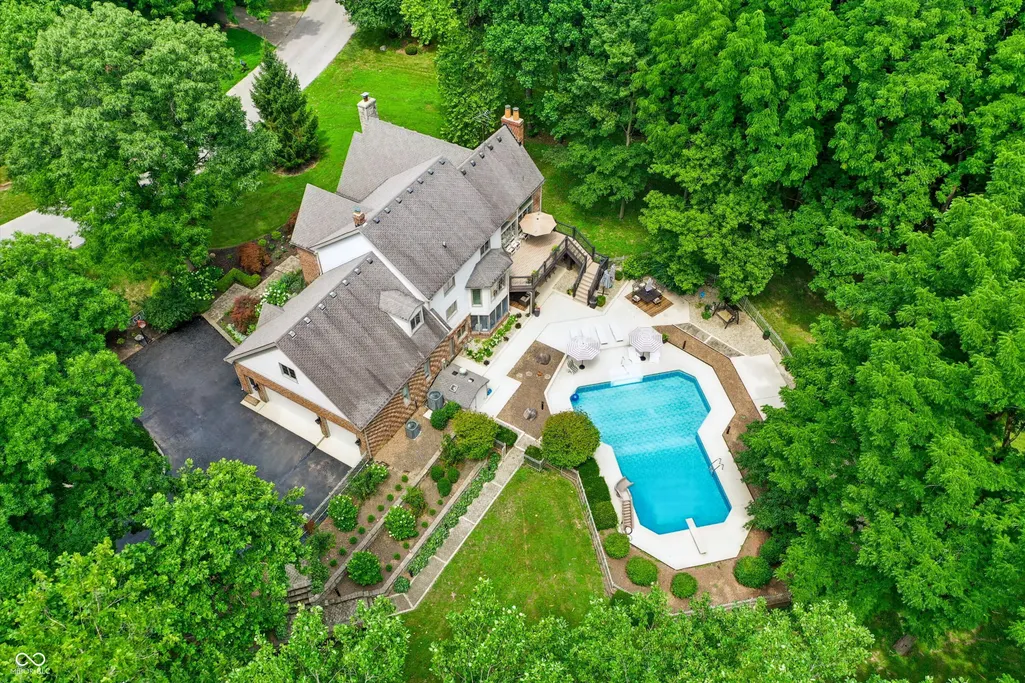
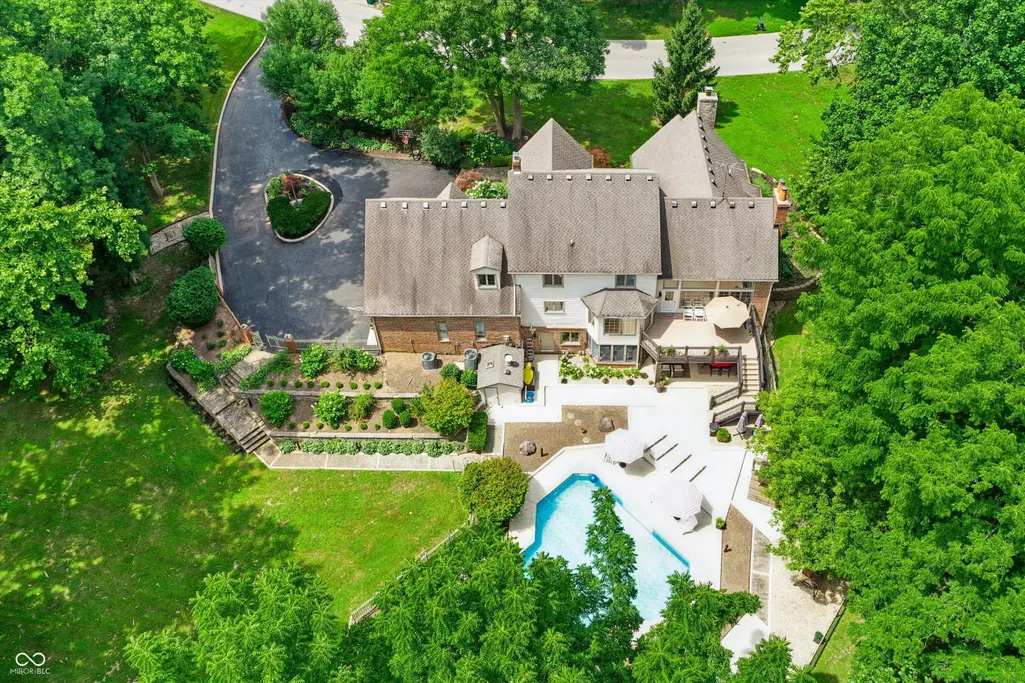
- Lot Size3.19 Acres
Data Source:
MIBOR Broker Listing Cooperative
Property Description
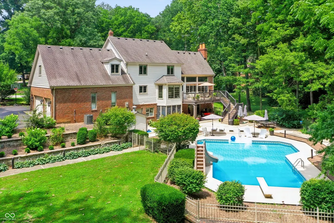
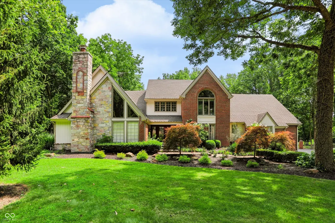
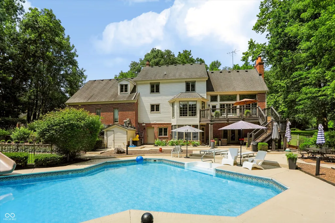
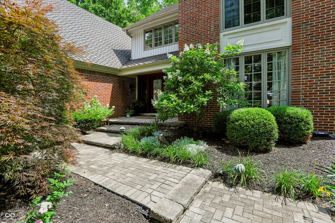
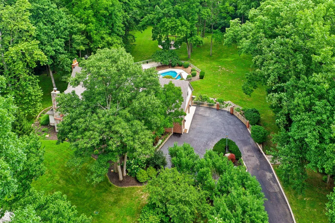
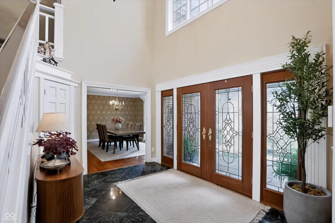
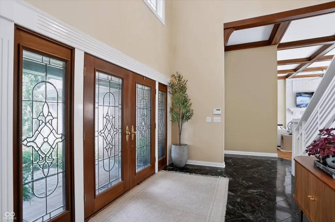
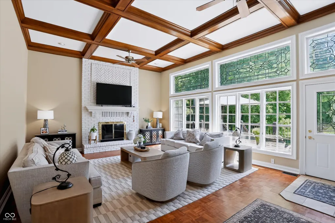
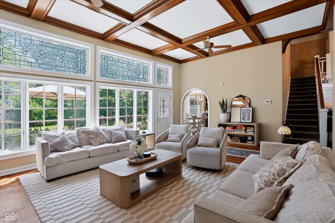
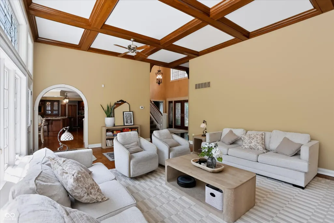
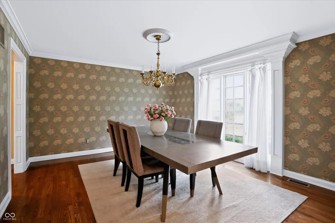
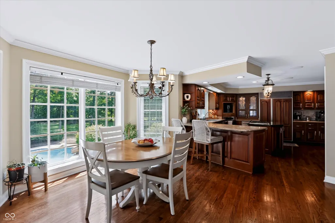
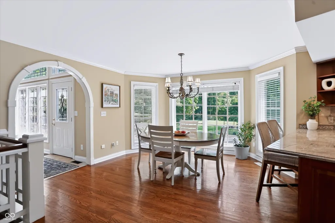
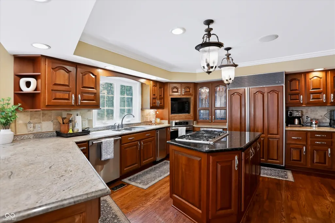
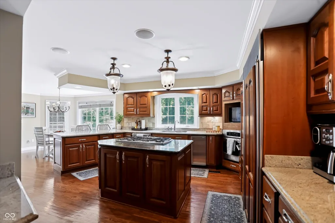
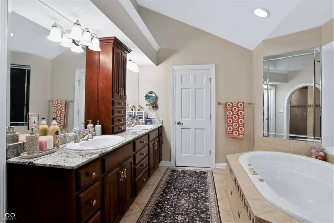
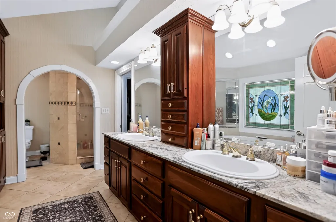
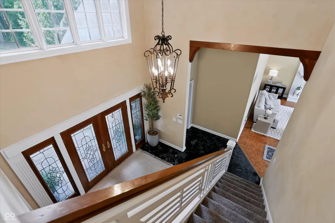
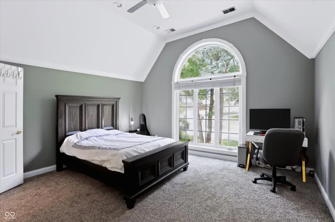
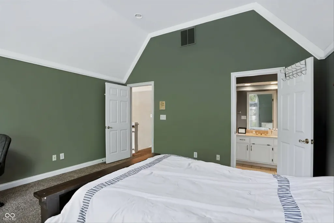
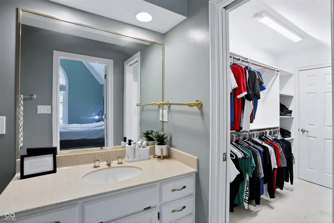
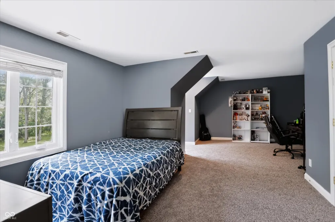
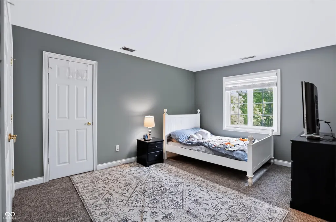
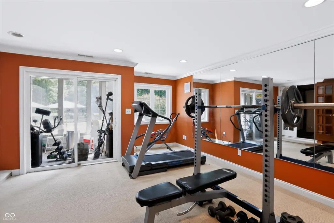
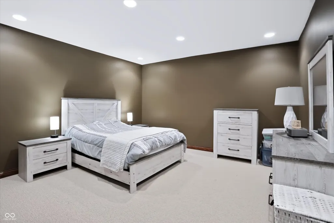
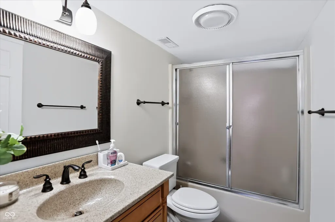
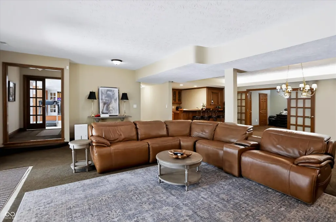
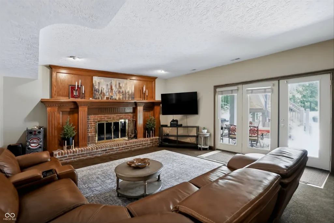
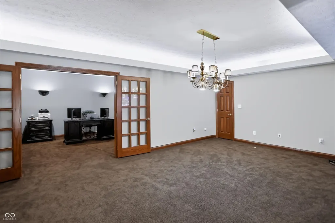
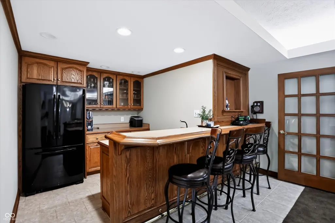
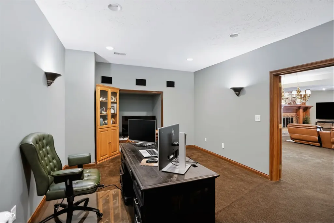
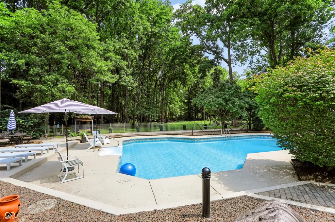
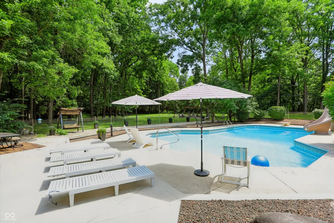
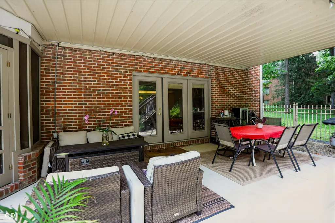
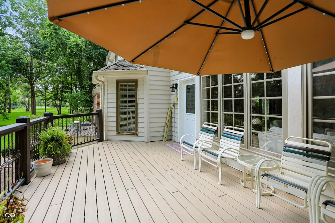
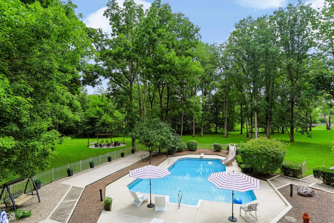
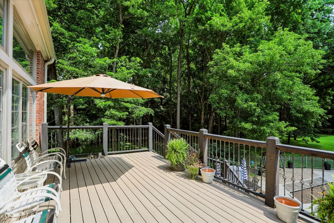
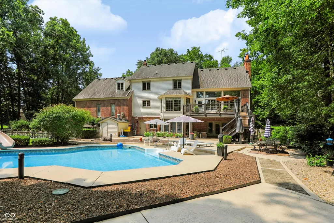
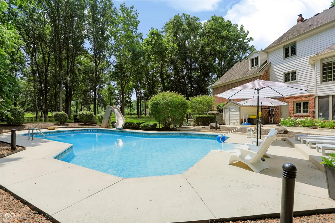
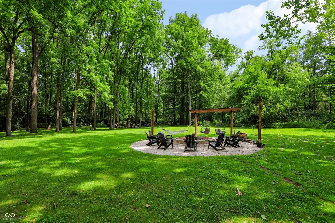
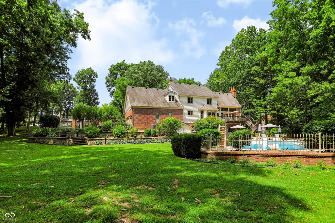
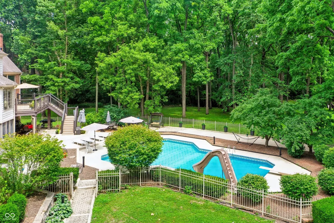
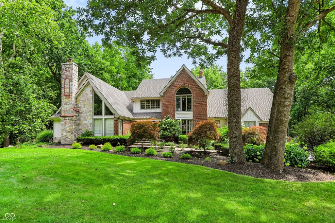
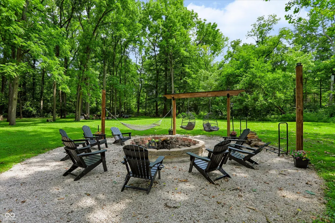
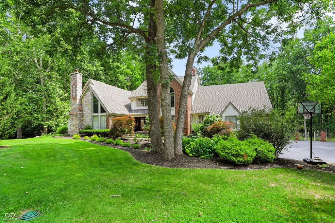
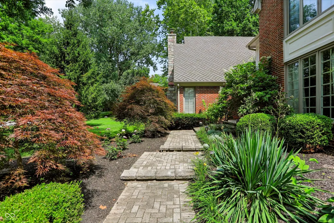
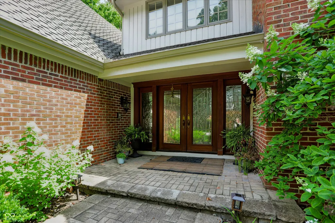
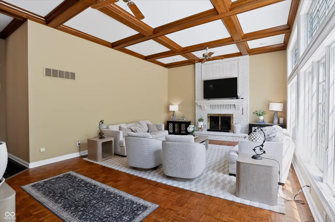
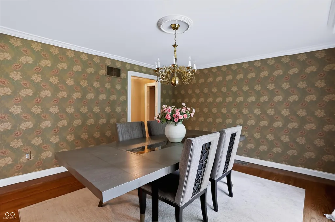
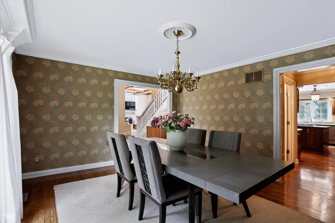
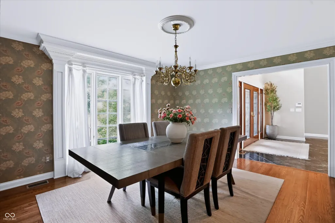
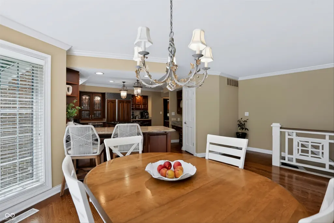
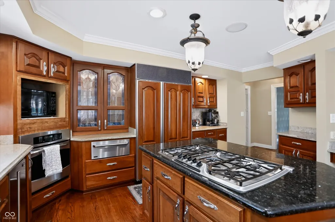
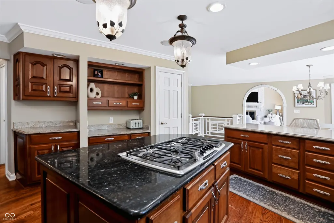
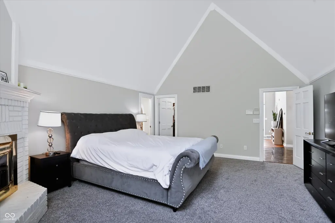
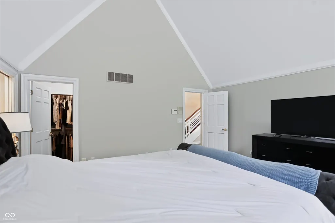
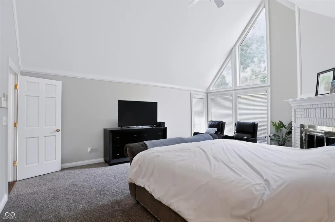
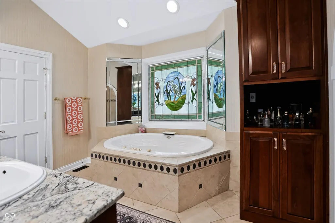
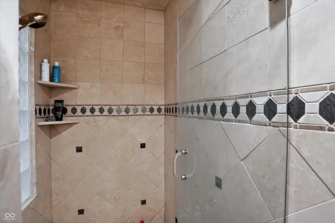
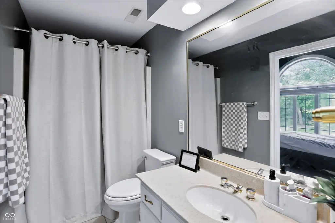
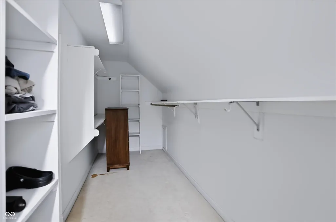
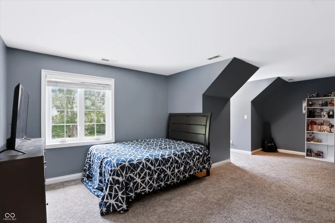
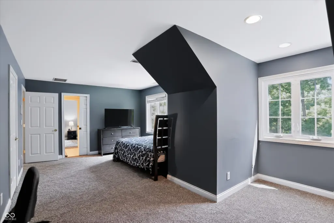
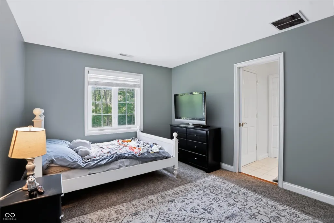
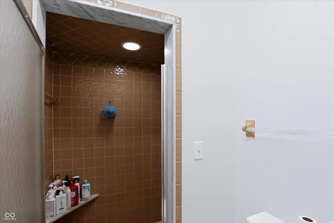
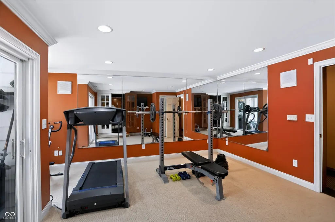
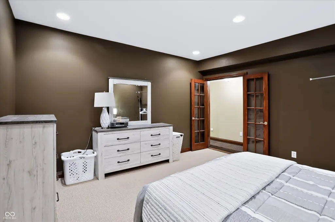
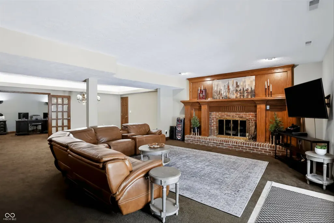
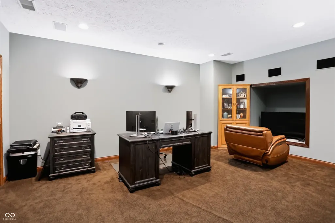
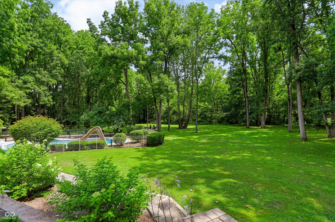
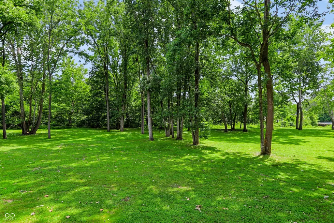
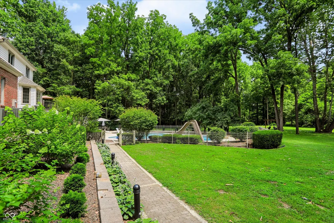
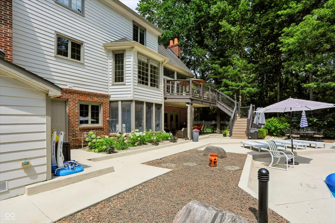
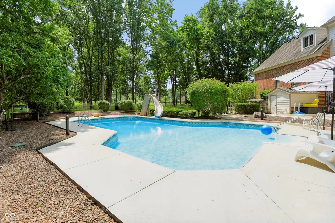
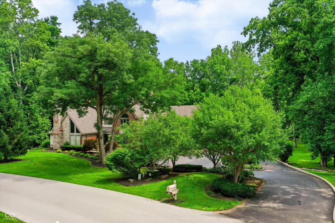
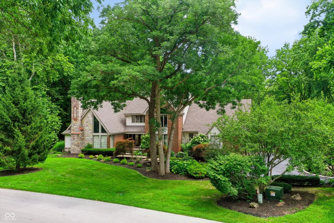
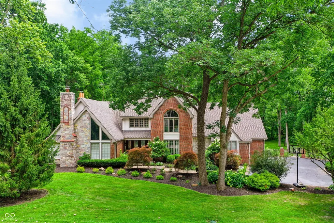
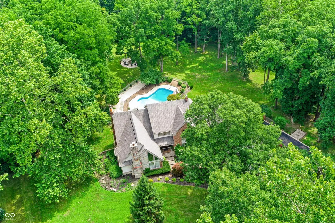
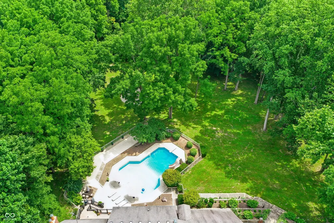
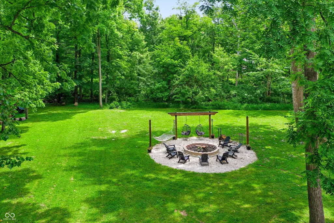
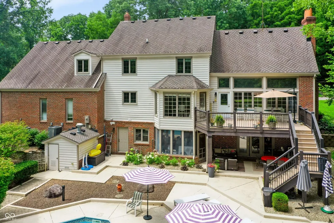
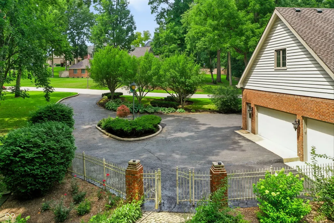
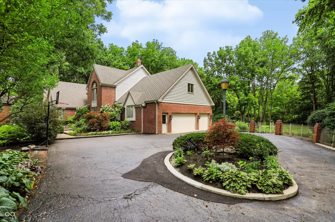
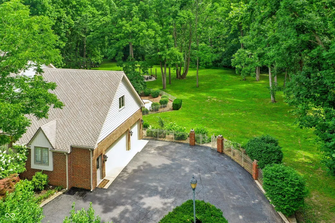
Majestically positioned in the prestigious and highly sought-after Golden Grove subdivision, this exceptional custom estate is nestled on 3.19 private, wooded acres, offering an extraordinary blend of luxury, privacy, and timeless elegance. Encompassing approximately 7,590 square feet under roof, this meticulously crafted residence showcases outstanding craftsmanship, sophisticated architectural design, and an impressive collection of premium upgrades. A grand entrance welcomes you into beautifully appointed living spaces filled with abundant natural light, soaring ceilings, rich hardwood floors, and exquisite finishes throughout. Designed for both everyday living and elegant entertaining, the gourmet kitchen features custom cabinetry, quartz countertops, premium appliances, and a spacious breakfast area overlooking the picturesque grounds. The inviting great room is anchored by a stunning fireplace, creating a warm and welcoming gathering space, while the formal dining room provides an elegant setting for family celebrations and special occasions. The thoughtfully designed main level offers four generously sized bedrooms and four-and-a-half luxurious bathrooms, delivering exceptional comfort and functionality. Every detail reflects the pride of ownership and enduring quality of custom construction. The finished lower level significantly expands the home's living space, featuring a private theater room, fitness studio, recreation area, guest suite, home office, and flexible living areas ideal for multigenerational living or entertaining. Step outside to your own private retreat, where beautifully landscaped grounds, mature trees, and a full irrigation system create a serene setting. Outdoor living is elevated with a spectacular oversized fireplace, custom swings, a freshly refinished pool, and a newly stained deck-perfect for relaxing or entertaining throughout the year.This home has been extensively updated with numerous recent improvs and offering peace of mind.
| Price History | |
|---|---|
| 7/15/2026 | Listed $1,195,000 |
| 7/29/2026 | 4$1,150,000 |
| 8/11/2026 | 5$1,100,000 |
| 8/22/2026 | 2$1,080,000 |
General Features
| Heating | Forced Air,Natural Gas |
|---|---|
| Cooling | Central Air |
| Utilities | Cable Connected,Natural Gas Connected |
| Possession | Negotiable |
| Appliances | Gas Cooktop,Dishwasher,Microwave,Oven,Double Oven,Refrigerator,Trash Compactor,Warming Drawer,Gas Water Heater,Humidifier,Water Softener Owned,Water Heater,Washer,Dryer |
| HOA Fee | 250 |
| Garage Spaces | 4 |
| Association Fee Includes | Association Home Owners,Entrance Common,Insurance |
| Patio/Porch Features | Deck,Patio |
| Architectural Style | Traditional |
| Pool Features | In Ground,Fenced,Outdoor Pool,Diving Board |
| Construction Materials | Brick,Stone |
| Year Built | 1983 |
| Electric | 200+ Amp Service |
| View | Trees/Woods |
| Township | White River |
| Levels | Two |
| Property Subtype | Single Family Residence |
| Tax Year | 2025 |
| Assoc Fee Paid Per | Annually |
| County | Johnson |
| New Construction | No |
| Property Type | Residential |
| HOA | Yes |
| Subdivision Name | Golden Grove |
| Garage Y/N | Yes |
| Total Rooms | 15 |
| Full Baths | 4 |
| Status | Active |
| Directions | GPS Friendly |
| City | Greenwood |
| High School District | Center Grove Community School Corp |
| MLS Area | 4101 - Johnson - White River |
| Lot Size Square Feet | 138739 |
| Spa Features | Bath |
| Property Attached Y/N | No |
| Current Financing | Conventional,FHA,VA |
| Standard Status | Active |
| Tax Lot | 36,35 |
| Virtual Tour | https://360tourdesigns-central-in.hd.pics/view/?s=3218799&nohit=1 |
| Legal Description | Golden Grove Sub 2nd Sec Lot 36 & Pt Lot 35 Replat As Lot 36 And Pt Lot 37 |
Interior Features
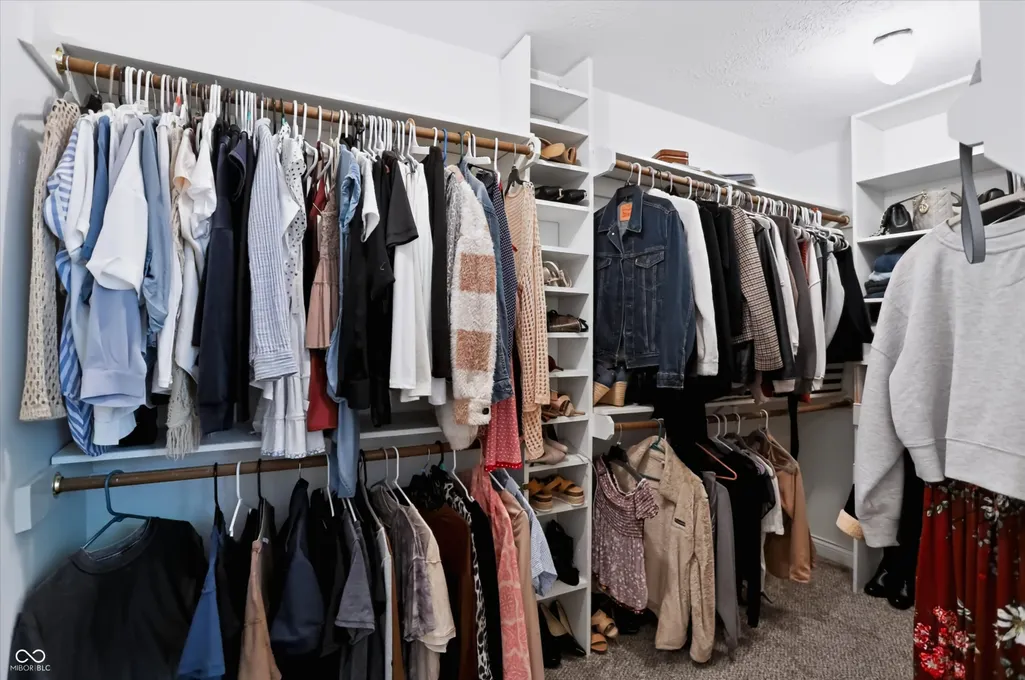
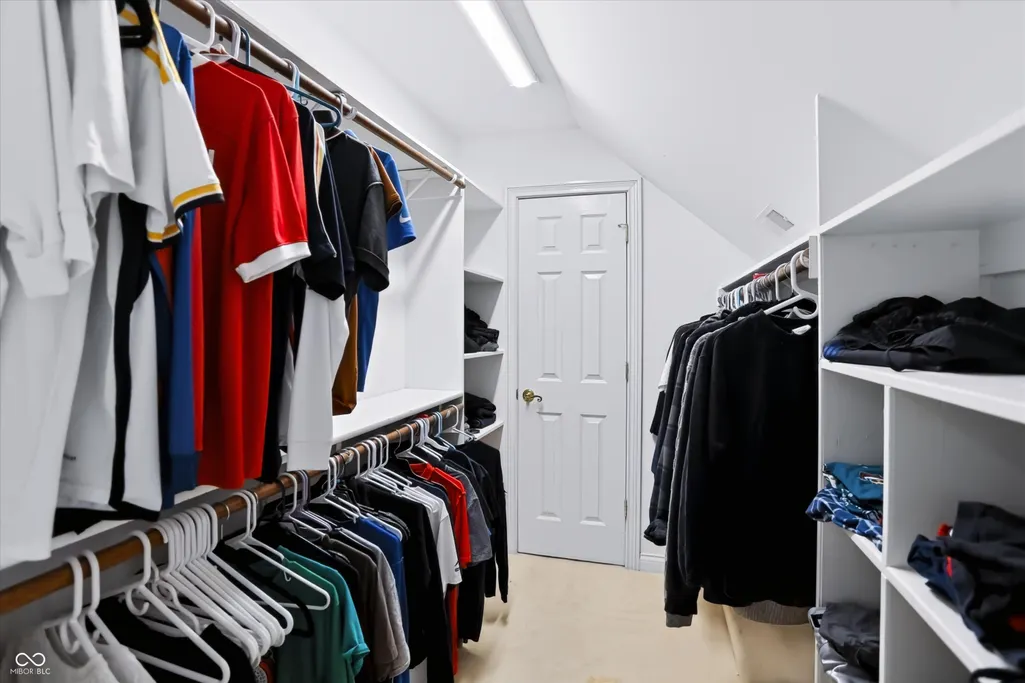
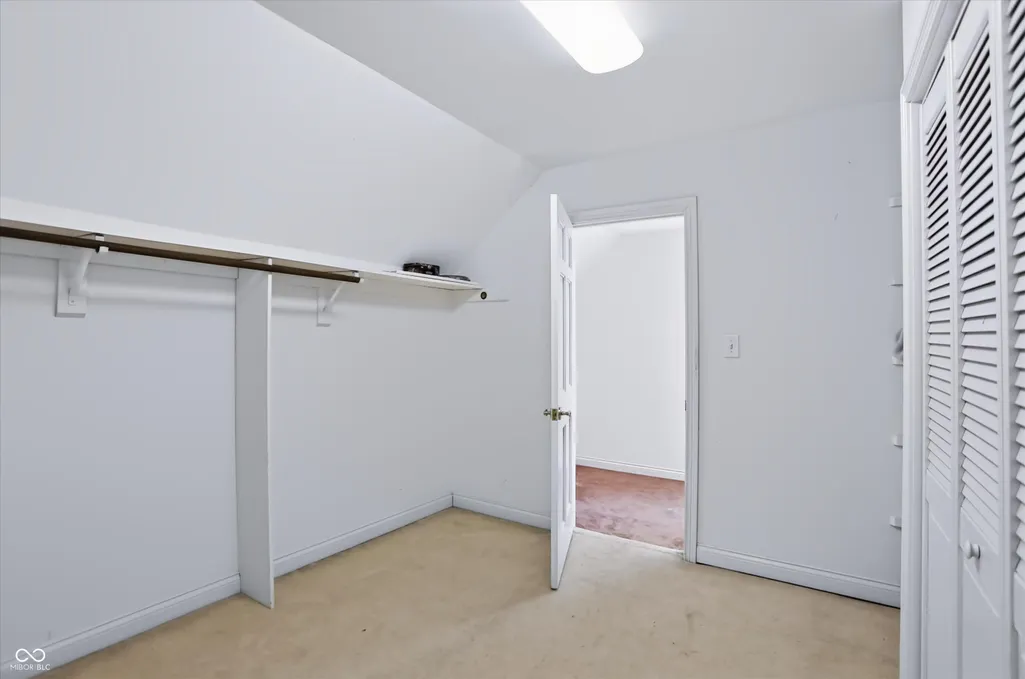
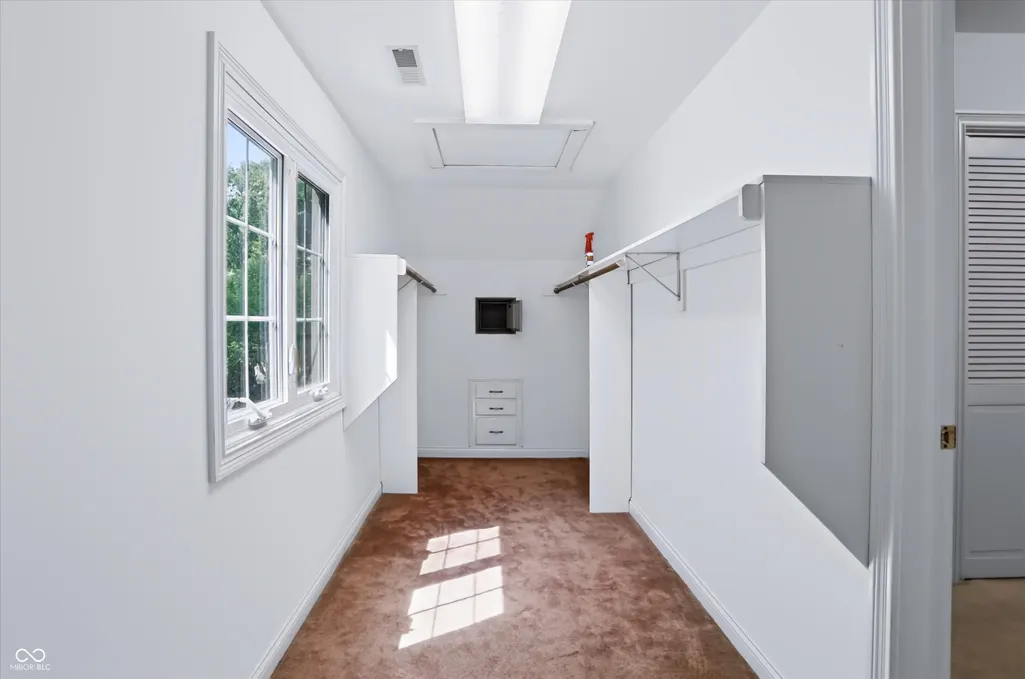
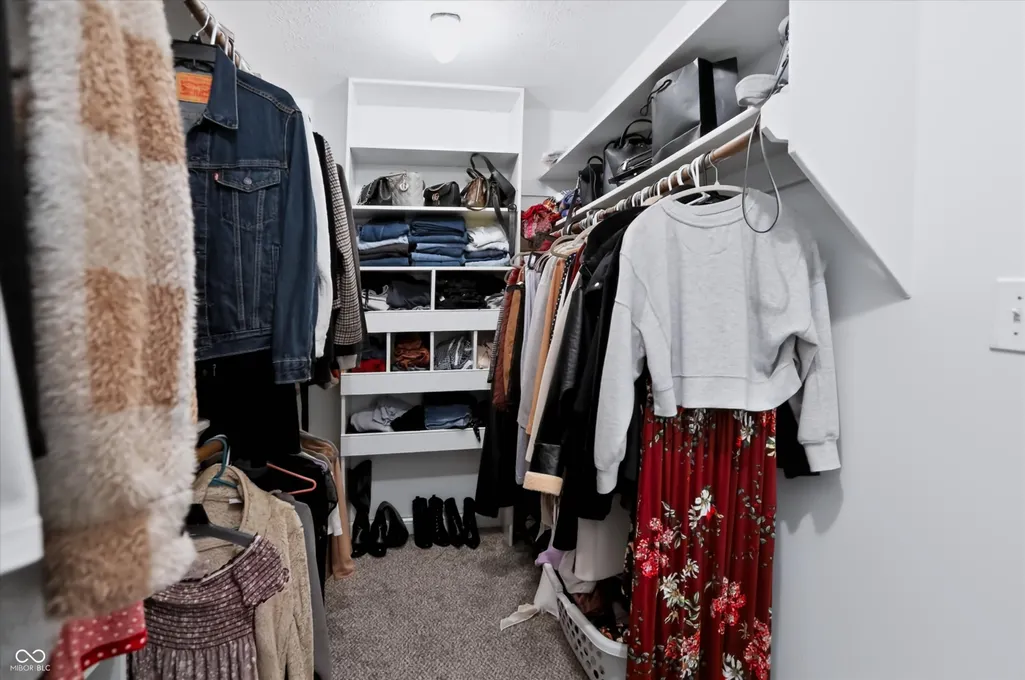
| Interior Amenities | Attic Access,Cathedral Ceiling(s),High Ceilings,Walk-In Closet(s),WoodWorkStain/Painted,Breakfast Bar,Central Vacuum,Entrance Foyer,Hi-Speed Internet Availbl,Kitchen Island,Wired for Sound,Bath Sinks |
|---|---|
| Basement | Finished,Full,Walk-Out Access |
| Total Fireplaces | 3 |
| Fireplace Features | Basement,Gas Log,Great Room,Primary Bedroom,Wood Burning |
| Basement (Y/N) | Yes |
| Half Baths | 1 |
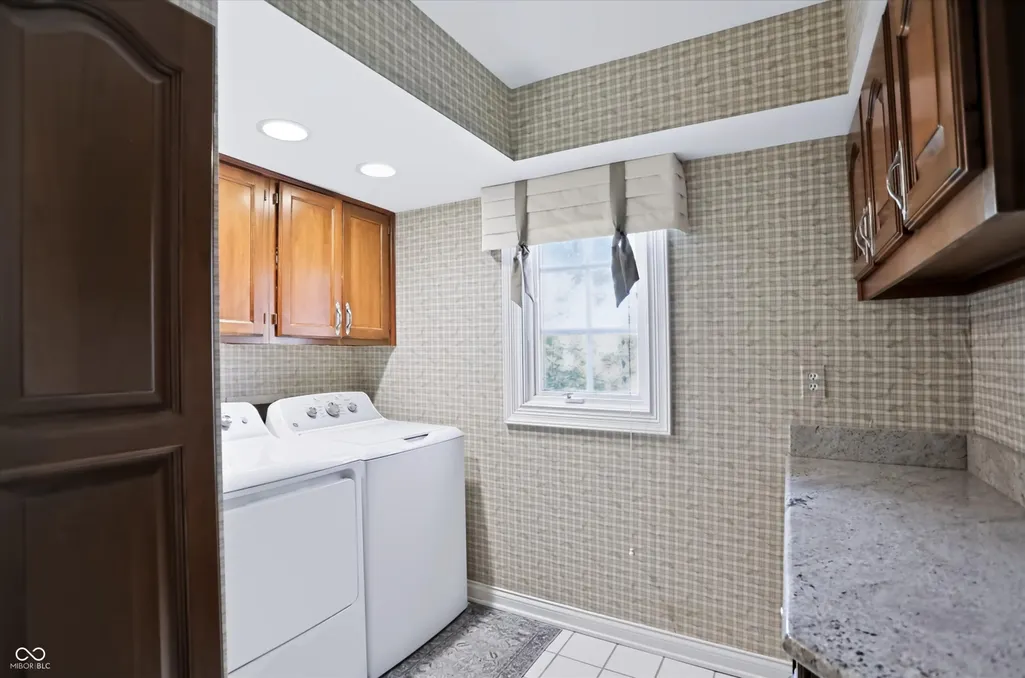
| Laundry Features | Main Level,Laundry Room |
| Total Bedrooms | 4 |
| Below Grade Finished Area | 2572 |
| Main Level Bedrooms | 1 |
| LivingAreaSource | Assessor |
| Total Baths | 5 |
Exterior Features
| Exterior Amenities | Sprinkler System,Storage Shed,Balcony,Fire Pit |
|---|---|
| Fencing | Gate |
| Parking Features | Attached |
| Lot Features | Mature Trees,Wooded |
| Water Source | Public |
| Foundation Details | Concrete Perimeter |
| Spa | Yes |
| Building Area Total | 7590 |
| Lot Size Acres | 3.19 |
| Waterfront Y/N | No |
| Other Equipment | Intercom,Security System,Security System Owned,Smoke Alarm,Home Theater |
| Horse Amenities | None |
Amenities
- Foreclosure
- Views
- Short Sale
- New Construction
- Adult 55+
- Lease To Own
- No HOA Fees
- Furnished
- Primary On Main
- Air Conditioning
- Seller Finance
- Green
- Fixer Upper
- Horse
- Golf
- Fireplace
- Deck
- Garage
- Basement
- Pool
Property vs Single Family Average in 46143
Price
Taxes
Year Built
Visits
 MIBOR REALTOR® Association All information deemed reliable but not guaranteed. All properties are subject to prior sale, change or withdrawal. Neither listing broker(s) or information provider(s) shall be responsible for any typographical errors, misinformation, misprints and shall be held totally harmless. Listing(s) information is provided for consumer's personal, non-commercial use and may not be used for any purpose other than to identify prospective properties consumers may be interested in purchasing. The data relating to real estate for sale on this website comes in part from the Internet Data Exchange program of the Multiple Listing Service. Real estate listings held by brokerage firms other than Berkshire Hathaway HomeServices Indiana Realty - Greenwood may be marked with the Internet Data Exchange logo and detailed information about those properties will include the name of the listing broker(s) when required by the MLS. Copyright ©2026 All rights reserved.
Last Updated: September 13, 2026 1:19 PM UTC
MIBOR REALTOR® Association All information deemed reliable but not guaranteed. All properties are subject to prior sale, change or withdrawal. Neither listing broker(s) or information provider(s) shall be responsible for any typographical errors, misinformation, misprints and shall be held totally harmless. Listing(s) information is provided for consumer's personal, non-commercial use and may not be used for any purpose other than to identify prospective properties consumers may be interested in purchasing. The data relating to real estate for sale on this website comes in part from the Internet Data Exchange program of the Multiple Listing Service. Real estate listings held by brokerage firms other than Berkshire Hathaway HomeServices Indiana Realty - Greenwood may be marked with the Internet Data Exchange logo and detailed information about those properties will include the name of the listing broker(s) when required by the MLS. Copyright ©2026 All rights reserved.
Last Updated: September 13, 2026 1:19 PM UTC
