
Primary on Main
Address
1436 Concordia Drive, Avon, IN
Price
$ 365,000
Property Attributes
- MLS#22119689
- TypeSingle Family
- Listing Status Active
- CountyHENDRICKS
- CityAvon
- AreaWashington
- NeighborhoodSheffield Park
- Zip46123
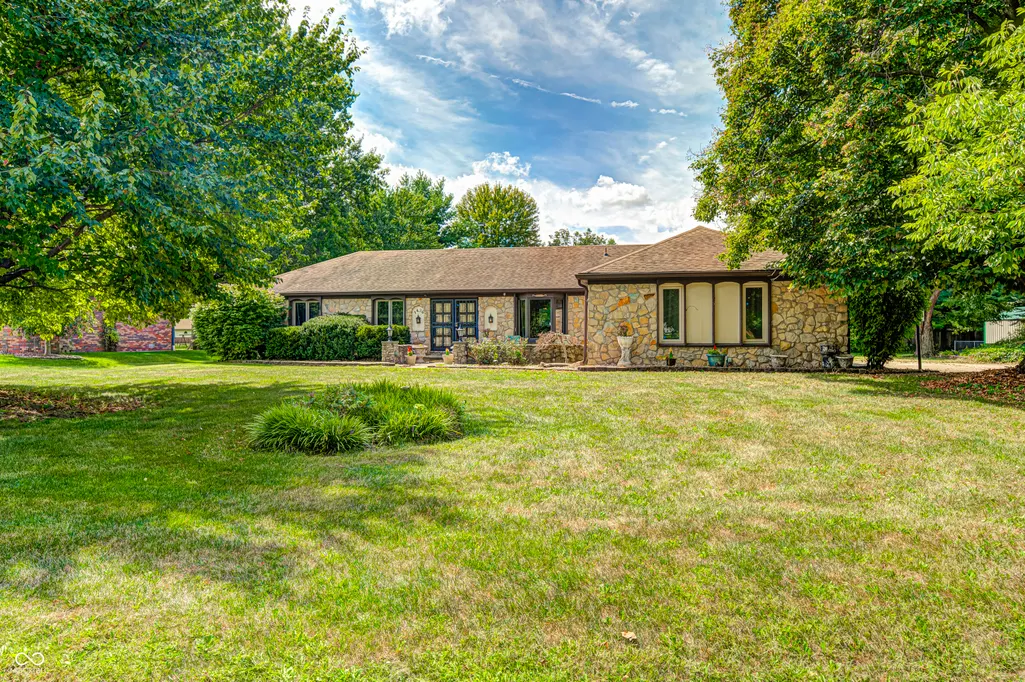
- StyleRanch
- Year Built1979
- Taxes$ 2896
- Price$ 365,000
- Bedrooms3
- Full Bathrooms2
- Half Bathrooms1
- Sqr Footage1690
- Lot Size0.59 Acres
Data Source:
MIBOR Broker Listing Cooperative
Property Description
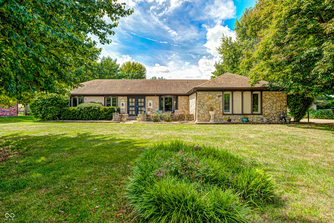
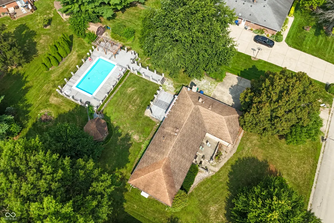
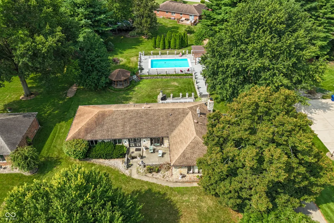
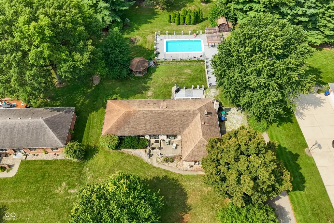
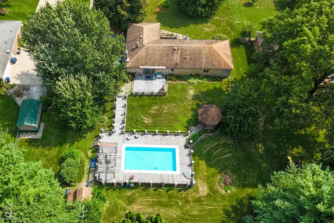
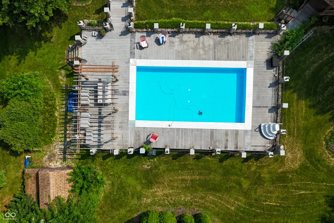
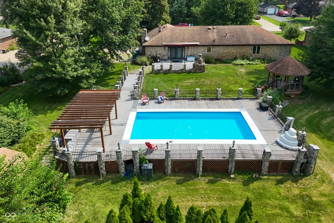
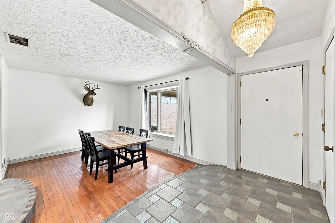
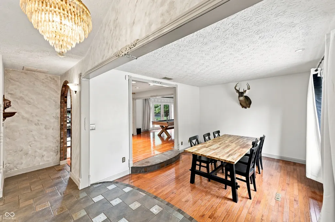
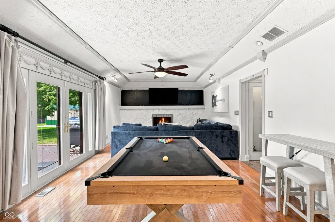
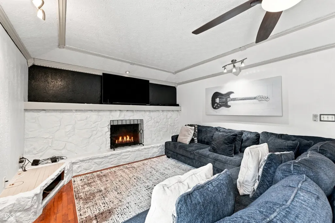
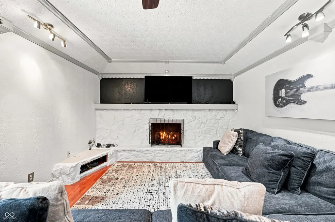
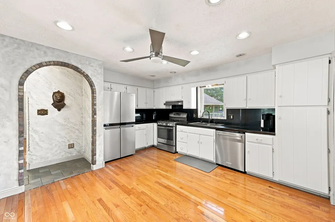
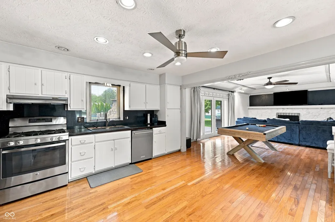
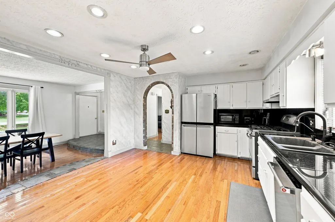
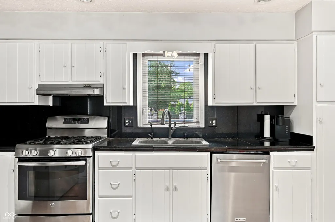
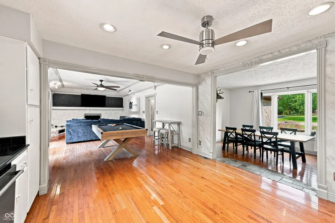
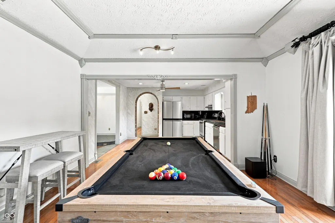
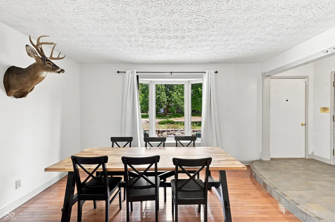
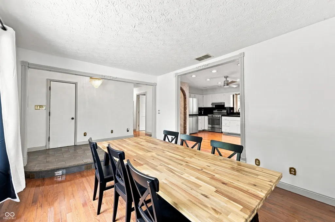
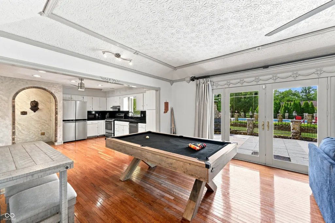
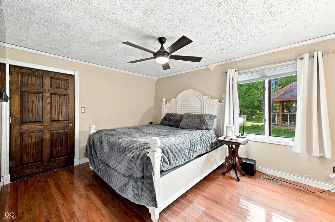
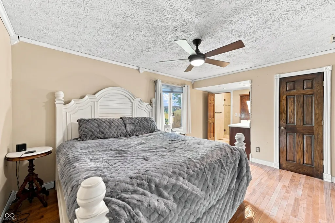
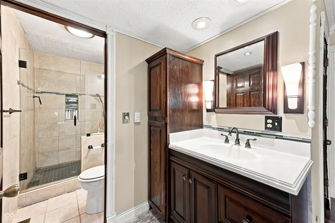
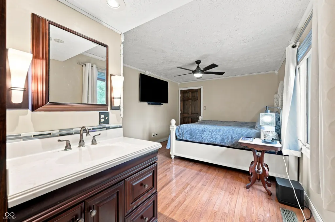
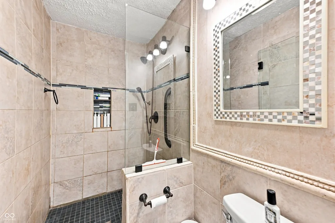
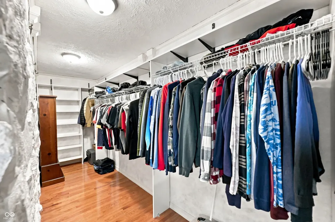
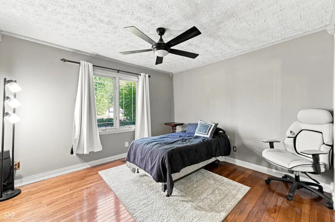
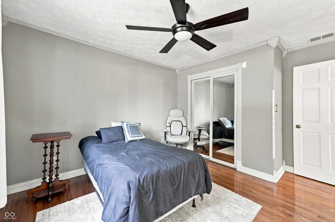
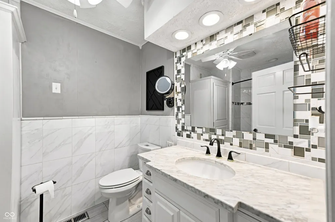
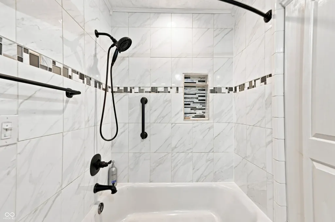
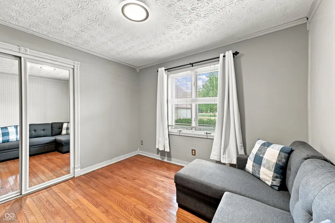
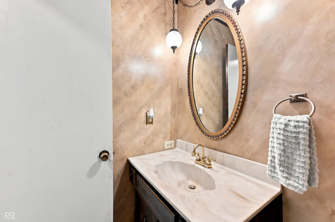
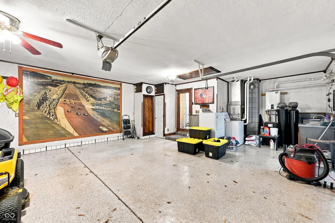
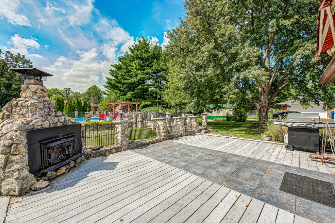
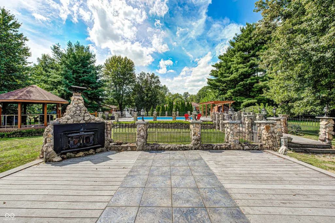
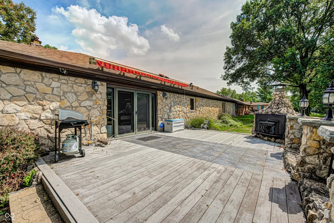
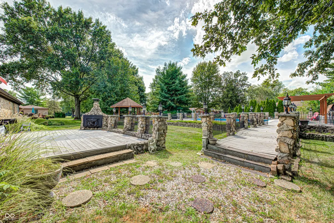
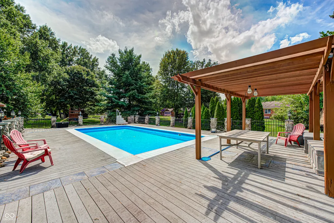
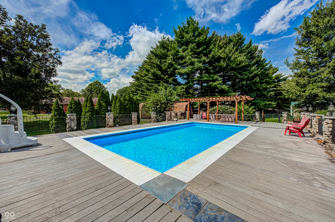
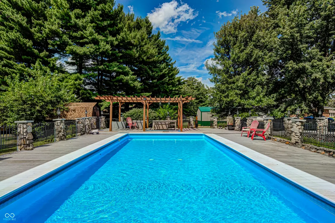
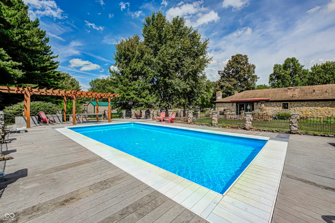
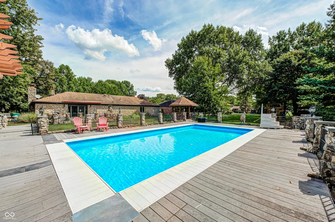
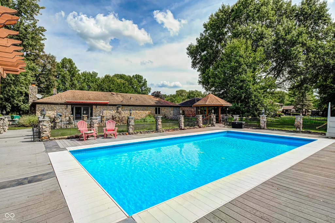
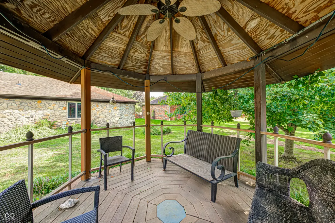
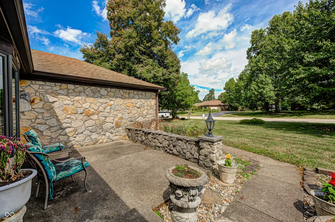
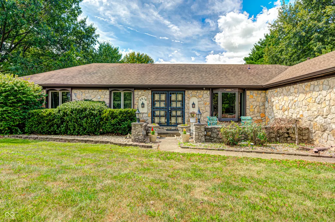
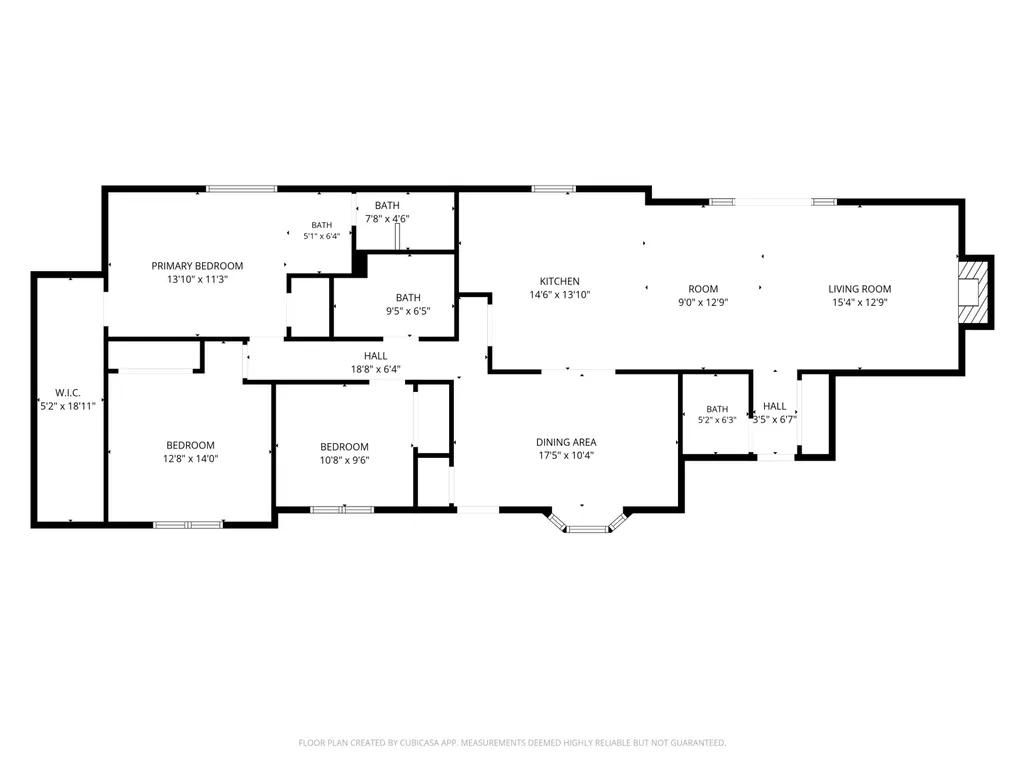
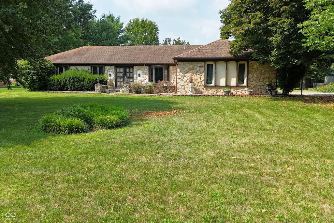
Welcome home to a one-of-a-kind property in a quiet, established neighborhood where mature trees, beautiful landscaping, and thoughtful updates create an inviting place to call home. This 3-bedroom, 2.5-bath home offers an open-concept floor plan, hardwood flooring, tile accents, abundant natural character, and exceptional indoor-outdoor living. At the center of the home is the spacious kitchen, perfectly positioned between the living and family rooms (or formal dining if you wish) for easy entertaining and everyday living. Gather around the stone fireplace in the family room or enjoy conversations with guests while preparing meals. The primary suite offers an oversized walk-in closet and private ensuite bath featuring a beautifully tiled shower with glass enclosure. The real showstopper is the backyard! Designed for entertaining and relaxation, the outdoor living space features a private heated pool, expansive decking, gazebo, patio with retractable awning, storage barn(s), and beautifully landscaped surroundings. The easy-to-maintain pool creates the perfect summer retreat, while the mature trees and established flowers and plants provide privacy and a peaceful backdrop. Whether you're hosting friends, enjoying a pool day, or simply relaxing outdoors, this backyard is made to be enjoyed. Additional highlights include an oversized 2-car garage with epoxy flooring, ample storage, and all appliances included. Move-in ready, easy to maintain, and packed with features you won't find in every home. Come see it, fall in love, and bring us an offer!
| High School |
|---|
| Avon High School |
| Price History | |
|---|---|
| 8/13/2026 | Listed $365,000 |
General Features
| Heating | Natural Gas |
|---|---|
| Cooling | Central Air |
| Utilities | Cable Available,Natural Gas Connected |
| Possession | Closing |
| Appliances | Dishwasher,Gas Water Heater,Microwave,Gas Oven,Refrigerator |
| HOA Fee | 25 |
| Garage Spaces | 2 |
| Patio/Porch Features | Patio,Porch |
| Architectural Style | Ranch |
| Pool Features | Fenced,Heated,Outdoor Pool |
| Construction Materials | Vinyl With Stone |
| Year Built | 1979 |
| Township | Washington |
| Levels | One |
| Property Subtype | Single Family Residence |
| Tax Year | 2025 |
| Assoc Fee Paid Per | Annually |
| County | Hendricks |
| New Construction | No |
| Property Type | Residential |
| HOA | Yes |
| Subdivision Name | Sheffield Park |
| Garage Y/N | Yes |
| Total Rooms | 6 |
| Full Baths | 2 |
| Status | Active |
| Directions | GPS Friendly |
| High School | Avon High School |
| City | Avon |
| High School District | Avon Community School Corp |
| MLS Area | 3204 - Hendricks - Washington |
| Lot Size Square Feet | 25700 |
| Property Attached Y/N | No |
| Current Financing | Conventional,FHA,VA |
| Standard Status | Active |
| Tax Lot | 75 |
| Virtual Tour | https://www.zillow.com/view-imx/826d9c63-4134-4664-99db-b1c13605f970 |
| Legal Description | Sheffield Park Sec 2 Lot 75 0.59Ac |
Interior Features
| Interior Amenities | Attic Pull Down Stairs,Hi-Speed Internet Availbl,Eat-in Kitchen,Pantry,Walk-In Closet(s),Wood Work Painted |
|---|---|
| Total Fireplaces | 1 |
| Fireplace Features | Family Room |
| Basement (Y/N) | No |
| Half Baths | 1 |
| Total Bedrooms | 3 |
| Main Level Bedrooms | 3 |
| LivingAreaSource | Assessor |
| Total Baths | 3 |
Exterior Features
| Exterior Amenities | Storage Shed |
|---|---|
| Parking Features | Attached |
| Water Source | Private |
| Foundation Details | Block |
| Building Area Total | 1690 |
| Lot Size Acres | 0.59 |
| Horse Amenities | None |
Amenities
- Foreclosure
- Views
- Short Sale
- New Construction
- Adult 55+
- Lease To Own
- No HOA Fees
- Furnished
- Primary On Main
- Air Conditioning
- Seller Finance
- Green
- Fixer Upper
- Horse
- Golf
- Fireplace
- Deck
- Garage
- Basement
- Pool
Property vs Single Family Average in 46123
Price
Taxes
Year Built
Visits
 MIBOR REALTOR® Association All information deemed reliable but not guaranteed. All properties are subject to prior sale, change or withdrawal. Neither listing broker(s) or information provider(s) shall be responsible for any typographical errors, misinformation, misprints and shall be held totally harmless. Listing(s) information is provided for consumer's personal, non-commercial use and may not be used for any purpose other than to identify prospective properties consumers may be interested in purchasing. The data relating to real estate for sale on this website comes in part from the Internet Data Exchange program of the Multiple Listing Service. Real estate listings held by brokerage firms other than Berkshire Hathaway HomeServices Indiana Realty - Greenwood may be marked with the Internet Data Exchange logo and detailed information about those properties will include the name of the listing broker(s) when required by the MLS. Copyright ©2026 All rights reserved.
Last Updated: September 13, 2026 1:19 PM UTC
MIBOR REALTOR® Association All information deemed reliable but not guaranteed. All properties are subject to prior sale, change or withdrawal. Neither listing broker(s) or information provider(s) shall be responsible for any typographical errors, misinformation, misprints and shall be held totally harmless. Listing(s) information is provided for consumer's personal, non-commercial use and may not be used for any purpose other than to identify prospective properties consumers may be interested in purchasing. The data relating to real estate for sale on this website comes in part from the Internet Data Exchange program of the Multiple Listing Service. Real estate listings held by brokerage firms other than Berkshire Hathaway HomeServices Indiana Realty - Greenwood may be marked with the Internet Data Exchange logo and detailed information about those properties will include the name of the listing broker(s) when required by the MLS. Copyright ©2026 All rights reserved.
Last Updated: September 13, 2026 1:19 PM UTC
