
Open House Sat, Sep 12th 01:00 PM - 03:00 PM - Waterfront - Primary on Main
Address
1775 Windward Drive, Greenwood, IN
Price
$ 587,900
Property Attributes
- MLS#22123450
- TypeSingle Family
- Listing Status Active
- CountyJOHNSON
- CityGreenwood
- AreaWhite River
- NeighborhoodBrockton Manor
- Zip46143
- StyleTraditional
- Year Built1996
- Taxes$ 4988
- Price$ 587,900
- Bedrooms4
- Full Bathrooms4
- Half Bathrooms1
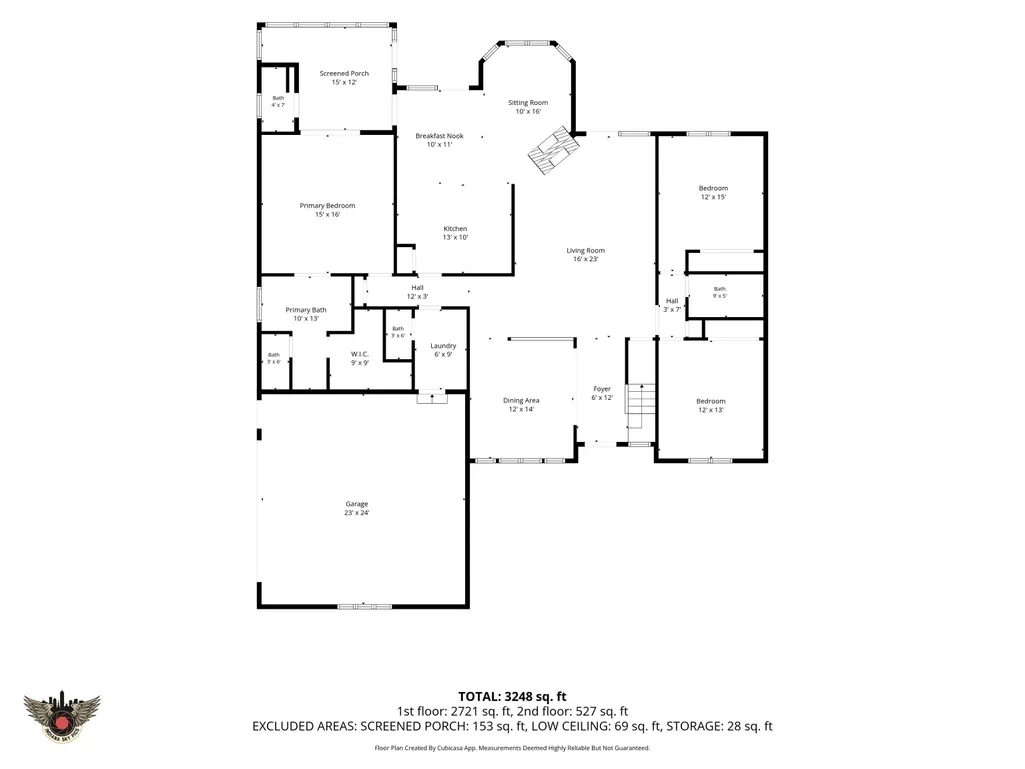
- Sqr Footage3248
- Lot Size0.33 Acres
Data Source:
MIBOR Broker Listing Cooperative
Property Description
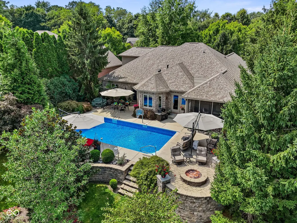
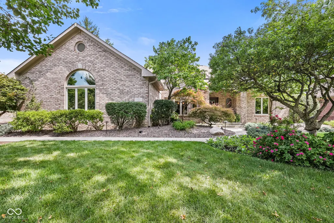
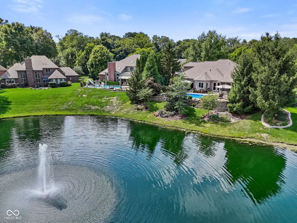
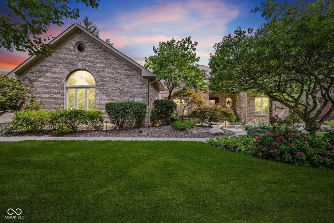
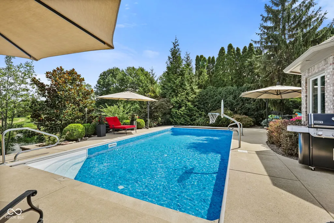
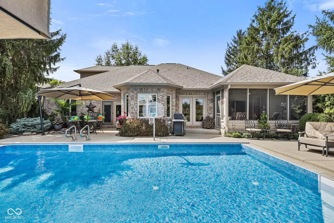
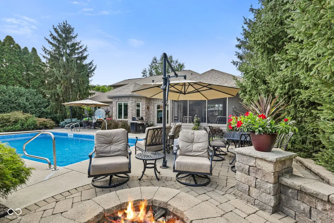
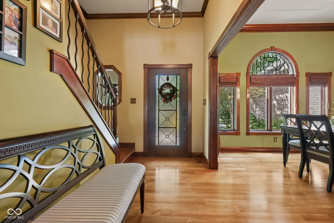
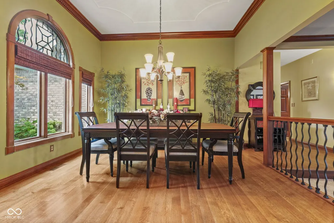
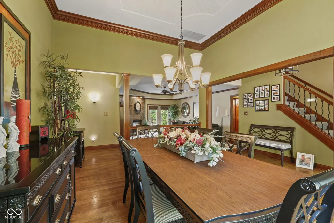
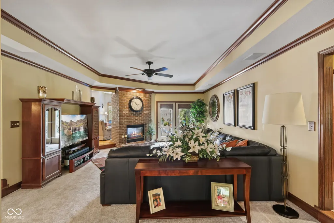
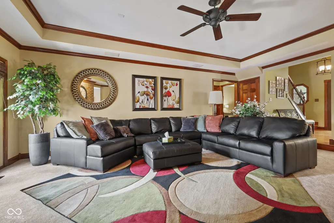
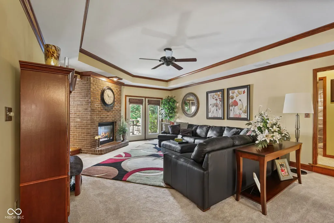
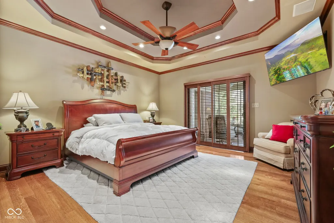
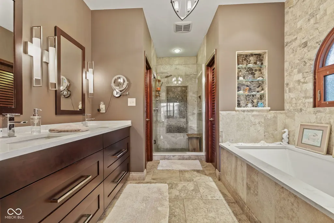
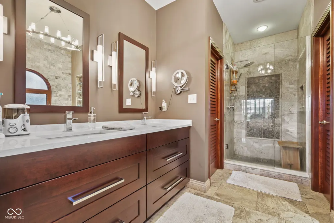
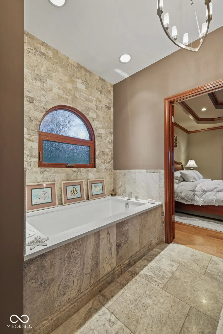
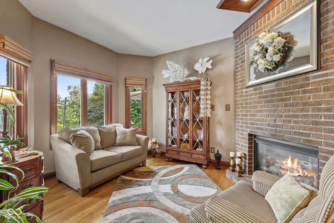
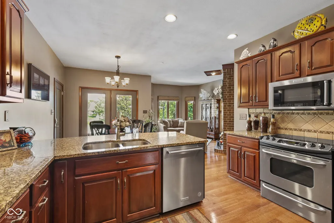
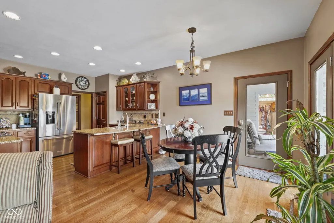
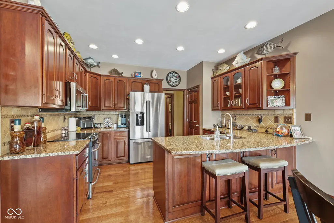
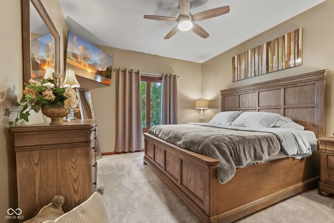
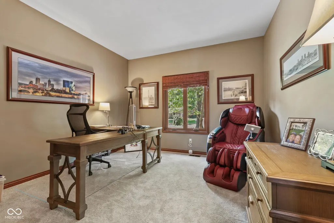
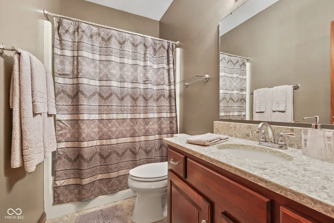
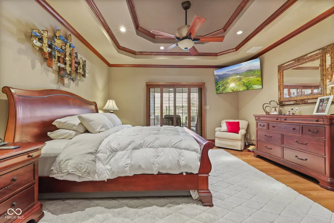
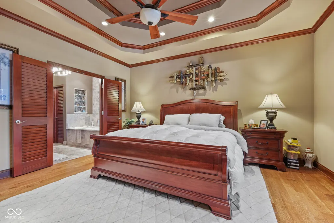
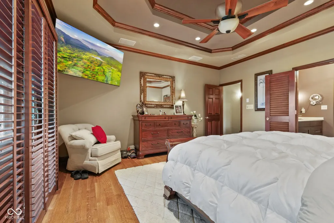
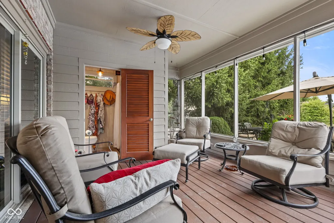
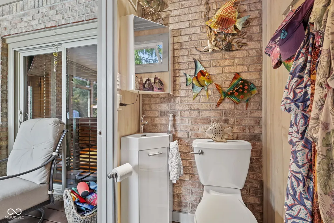
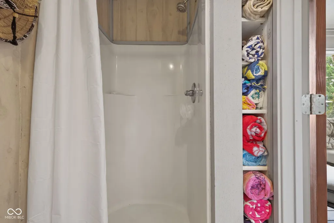
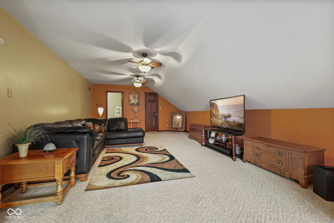
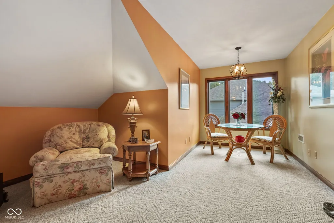
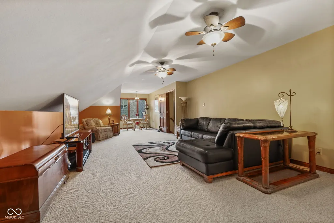
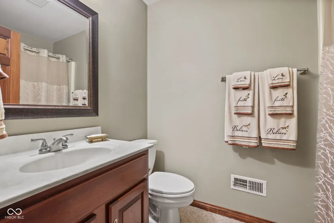
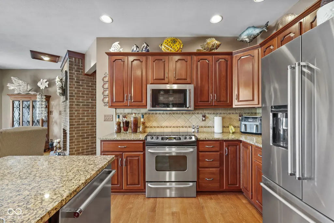
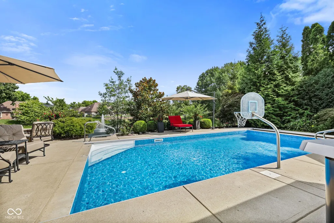
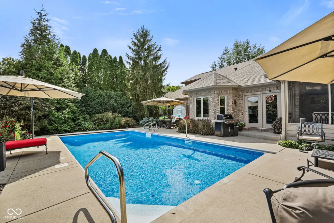
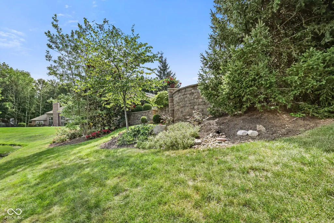
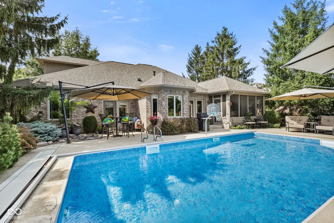
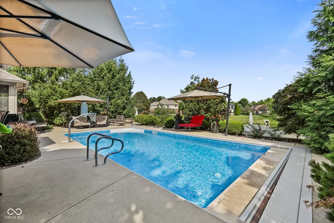
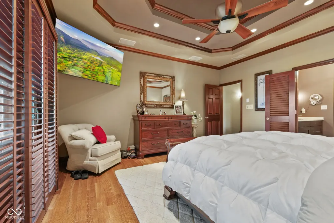
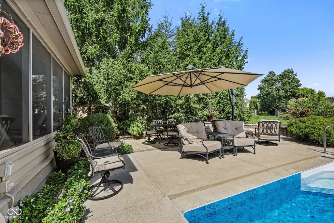
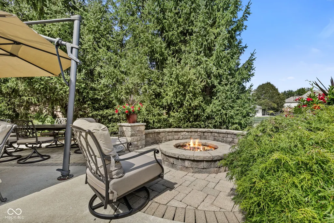
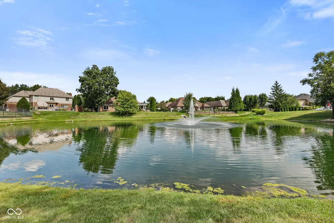
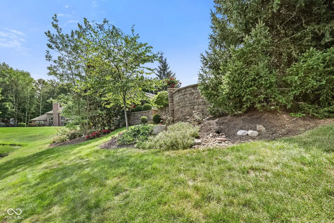
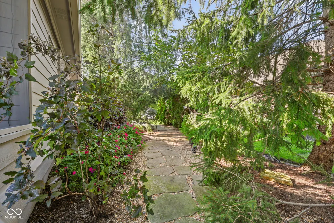
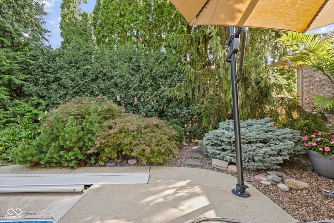
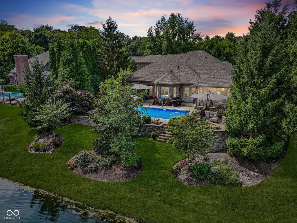
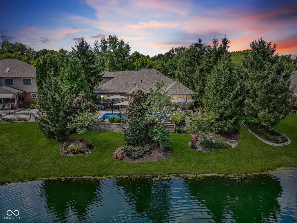
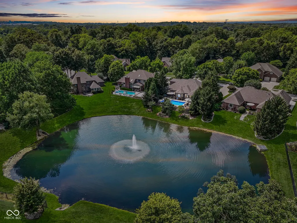
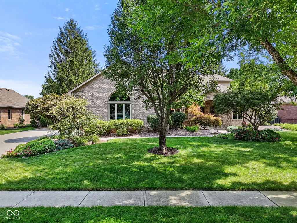
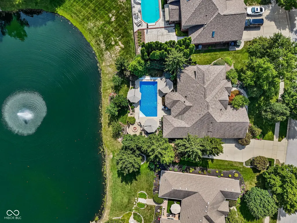
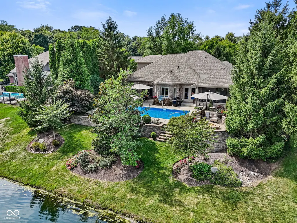
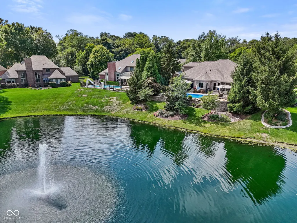
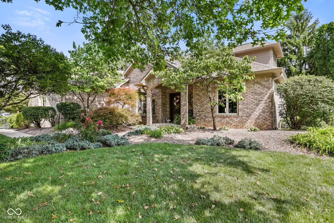
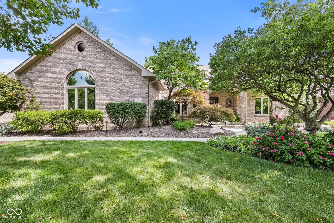
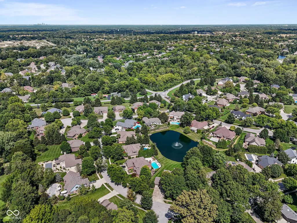
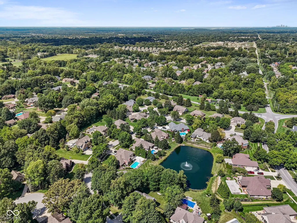
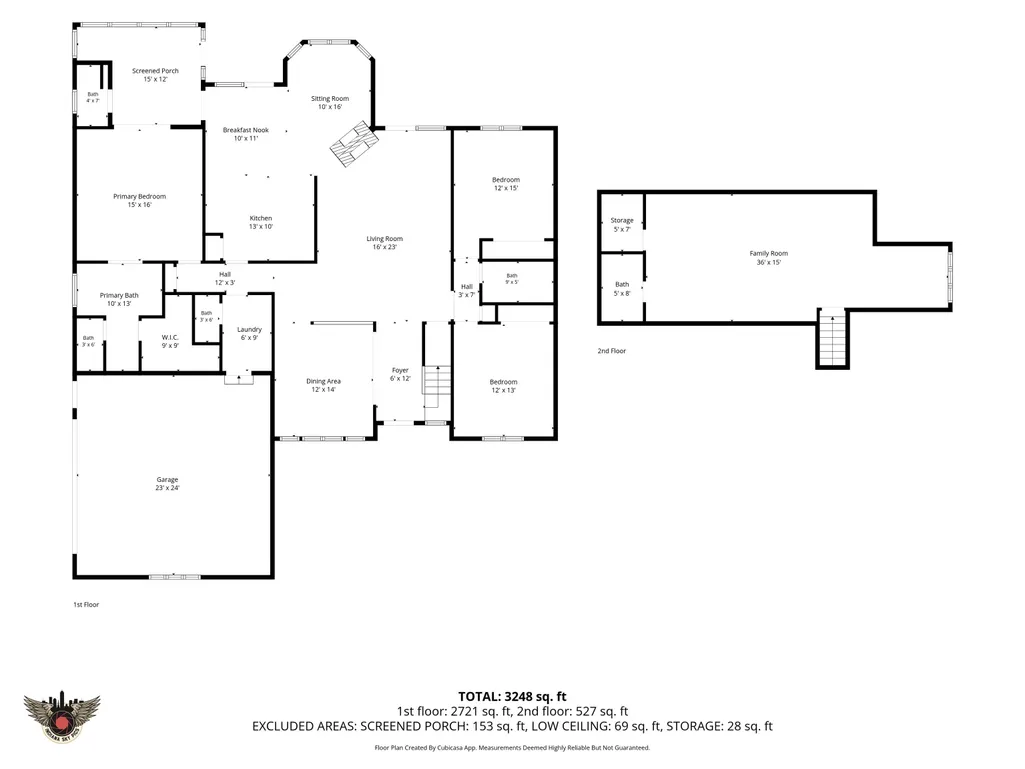
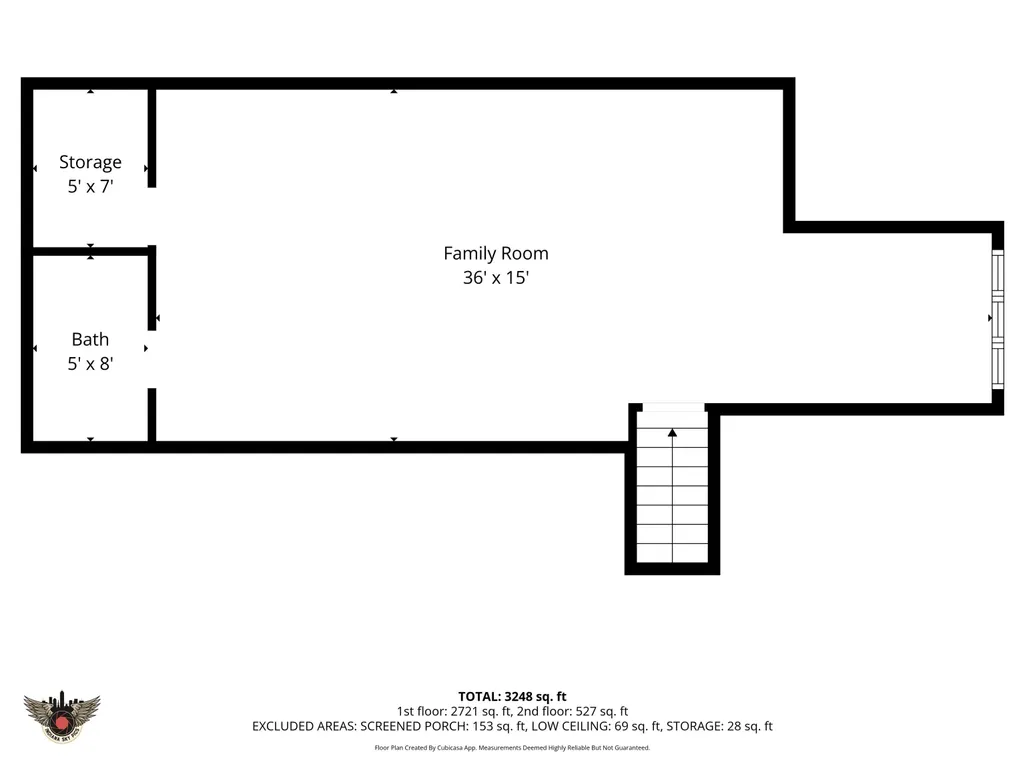
OPEN HOUSE TODAY 1-3pm ALL Brick Custom Home nestled in the Prestigious Brockton Manor! The Exceptional 4 Bedroom, 4.5 bathroom Split Floorplan Residence offers Timeless Craftmanship, Elegant Finishes, and INCREDIBLE Outdoor Retreat! The Professionally Landscaped Yard creates a Secluded Saltwater Pool PARADISE with Firepit overlooking the Pond, where the Tranquil sound of the Fountain provides the Perfect backdrop to your Private Backyard OASIS! An Impressive Entry welcomes you into the OPEN Dining and Living Room, Highlighted by a Stunning Dual-Sided Gas Fireplace. Beautiful CUSTOM Woodwork is showcased throughout the home, complemented by Extensive Crown Molding, Tray Ceilings, and Exquisite Architectural Details. The Centrally located Kitchen is both Stylish and Functional, featuring Newer Appliances, GRANITE Countertops, 42" Cabinetry, Pantry, Breakfast Bar, Inviting Eating Area, and Beautiful Travertine Backsplash. Direct Access to the SCREENED PORCH and Outdoor Living areas makes Entertainment effortless, with the Perfect vantage point to ENJOY the activity and FUN around the POOL! The Luxurious Primary Suite offers Direct access to the Screened Porch, Plantation Shutters, Wood Flooring, and abundant Crown Molding! The Spa-Inspired Bath showcases an Elegant combination of Tile, Granite, Stone, and Wood, Featuring a LARGE Soaker Tub, Elevated Dual Sinks, Spacious W/I Closet, and Stunning Glass Tile/Stone Shower! DON'T MISS THE HUGE Upper 4th Bedroom! The Private Space features its own FULL Bath and offers INCREDIBLE versality. Use it as a Second Primary Suite, Guest Retreat, Home Office, OR Recreation Room! The Screened Porch provides a IDEAL space to RELAX and a Full Bathroom to rinse off from the Pool! EXTRA LARGE 625 Sq Ft Garage with Durable Epoxy Floor and LOTS of Storage! This Remarkable Custom Home is a Rare Combo of Luxury, Quality Craftmanship, Privacy, Convenience, and Resort-Style Outdoor Living. This is TRULY an Exceptional Place to Call Home
| Price History | |
|---|---|
| 9/3/2026 | Listed $587,900 |
General Features
| Heating | Forced Air,Natural Gas |
|---|---|
| Cooling | Central Air |
| Possession | Negotiable |
| Appliances | Dishwasher,MicroHood,Electric Oven,Refrigerator,Gas Water Heater |
| HOA Fee | 450 |
| Garage Spaces | 2 |
| Association Fee Includes | Entrance Common,Maintenance,Nature Area |
| Patio/Porch Features | Covered,Patio,Screened |
| Architectural Style | Traditional |
| Pool Features | Heated,In Ground,Liner,Pool Cover,Salt Water |
| Construction Materials | Brick |
| Year Built | 1996 |
| View | Pond |
| Township | White River |
| Levels | One and One Half |
| Property Subtype | Single Family Residence |
| Tax Year | 2025 |
| Waterfront Features | Pond,Water View,Waterfront |
| Assoc Fee Paid Per | Annually |
| County | Johnson |
| New Construction | No |
| Property Type | Residential |
| Association Amenities | Maintenance |
| HOA | Yes |
| Subdivision Name | Brockton Manor |
| Garage Y/N | Yes |
| Total Rooms | 10 |
| Full Baths | 4 |
| Status | Active |
| Directions | GPS Friendly |
| City | Greenwood |
| High School District | Center Grove Community School Corp |
| MLS Area | 4101 - Johnson - White River |
| Lot Size Square Feet | 14375 |
| Property Attached Y/N | No |
| Virtual Tour | https://listings.indianaskypics.com/sites/rwndqxmn/unbranded |
| Standard Status | Active |
| Tax Lot | 69 |
| Legal Description | Brockton Manor Lot 69 |
Interior Features
| Interior Amenities | Attic Pull Down Stairs,Breakfast Bar,Tray Ceiling(s),Entrance Foyer,Paddle Fan,Eat-in Kitchen,Wired for Data,Pantry,Walk-In Closet(s),Wood Work Stained |
|---|---|
| Total Fireplaces | 1 |
| Fireplace Features | Two Sided,Gas Log,Great Room,Hearth Room,Masonry |
| Basement (Y/N) | No |
| Half Baths | 1 |
| Laundry Features | Main Level |
| Total Bedrooms | 4 |
| Main Level Bedrooms | 3 |
| LivingAreaSource | Assessor |
| Total Baths | 5 |
Exterior Features
| Exterior Amenities | Fire Pit,Sprinkler System,Water Feature Fountain |
|---|---|
| Parking Features | Attached |
| Lot Features | Sidewalks,Mature Trees |
| Water Source | Public |
| Foundation Details | Block,Other |
| Building Area Total | 3248 |
| Lot Size Acres | 0.33 |
| Waterfront Y/N | Yes |
| Other Equipment | Irrigation Equipment,Smoke Alarm,Sump Pump Dual |
| Horse Amenities | None |
Amenities
- Foreclosure
- Views
- Short Sale
- New Construction
- Adult 55+
- Lease To Own
- No HOA Fees
- Furnished
- Primary On Main
- Air Conditioning
- Seller Finance
- Green
- Fixer Upper
- Horse
- Golf
- Fireplace
- Deck
- Garage
- Basement
- Pool
Property vs Single Family Average in 46143
Price
Taxes
Year Built
Visits
 MIBOR REALTOR® Association All information deemed reliable but not guaranteed. All properties are subject to prior sale, change or withdrawal. Neither listing broker(s) or information provider(s) shall be responsible for any typographical errors, misinformation, misprints and shall be held totally harmless. Listing(s) information is provided for consumer's personal, non-commercial use and may not be used for any purpose other than to identify prospective properties consumers may be interested in purchasing. The data relating to real estate for sale on this website comes in part from the Internet Data Exchange program of the Multiple Listing Service. Real estate listings held by brokerage firms other than Berkshire Hathaway HomeServices Indiana Realty - Greenwood may be marked with the Internet Data Exchange logo and detailed information about those properties will include the name of the listing broker(s) when required by the MLS. Copyright ©2026 All rights reserved.
Last Updated: September 11, 2026 8:13 PM UTC
MIBOR REALTOR® Association All information deemed reliable but not guaranteed. All properties are subject to prior sale, change or withdrawal. Neither listing broker(s) or information provider(s) shall be responsible for any typographical errors, misinformation, misprints and shall be held totally harmless. Listing(s) information is provided for consumer's personal, non-commercial use and may not be used for any purpose other than to identify prospective properties consumers may be interested in purchasing. The data relating to real estate for sale on this website comes in part from the Internet Data Exchange program of the Multiple Listing Service. Real estate listings held by brokerage firms other than Berkshire Hathaway HomeServices Indiana Realty - Greenwood may be marked with the Internet Data Exchange logo and detailed information about those properties will include the name of the listing broker(s) when required by the MLS. Copyright ©2026 All rights reserved.
Last Updated: September 11, 2026 8:13 PM UTC
