
Open House Sun, Sep 13th 02:00 PM - 04:00 PM
Address
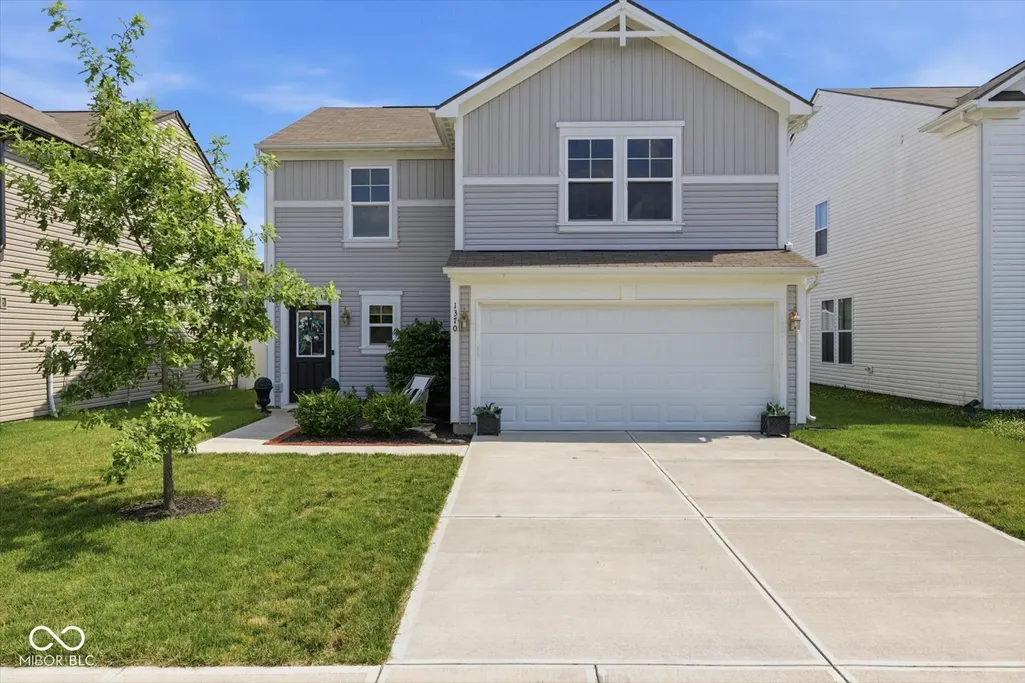
1370 Delacorte Circle, Shelbyville, IN
Price
$ 259,000
Property Attributes
- MLS#22124982
- TypeSingle Family
- Listing Status Active
- CountySHELBY
- CityShelbyville
- AreaAddison
- NeighborhoodThe Pointe
- Zip46176
- Style
- Year Built2022
- Taxes$ 1942
- Price$ 259,000
- Bedrooms3
- Full Bathrooms2
- Half Bathrooms1
- Sqr Footage1666
- Lot Size0.11 Acres
Data Source:
MIBOR Broker Listing Cooperative
Property Description
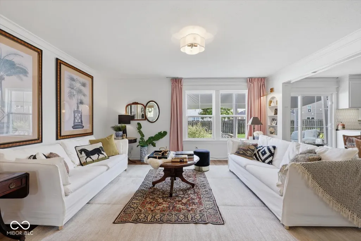
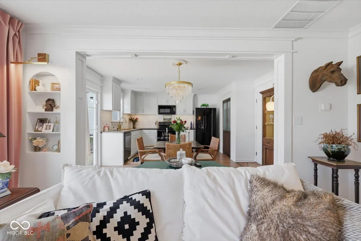
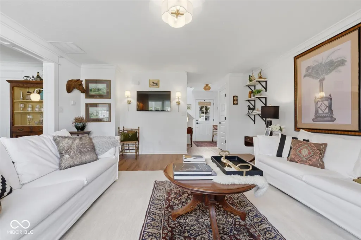
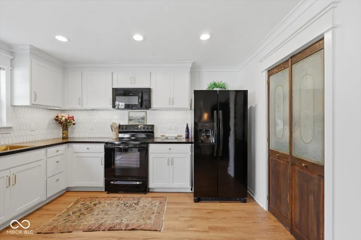
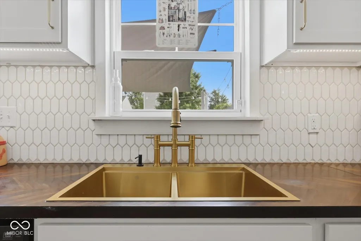
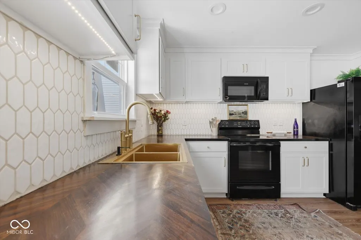
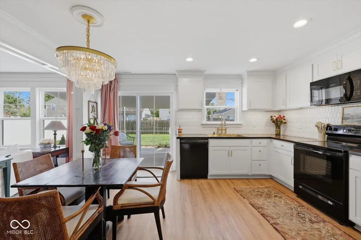
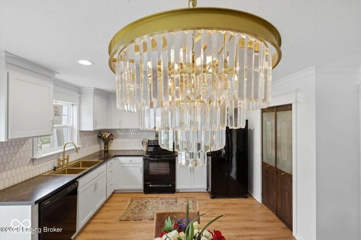
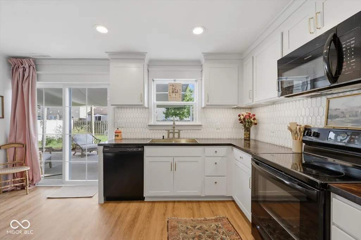
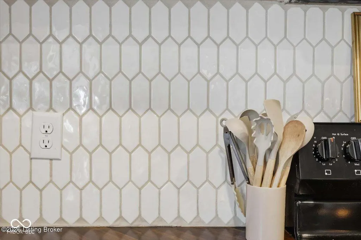
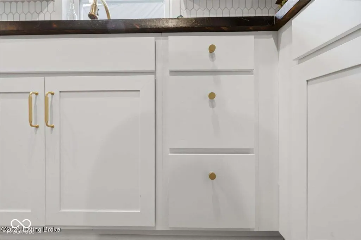
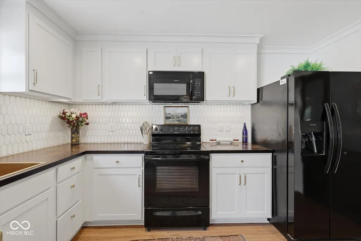
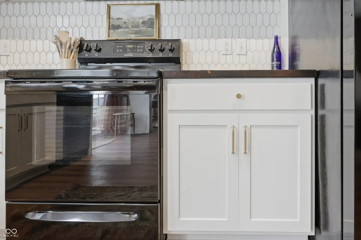
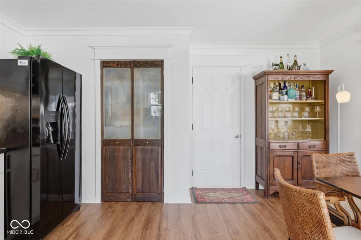
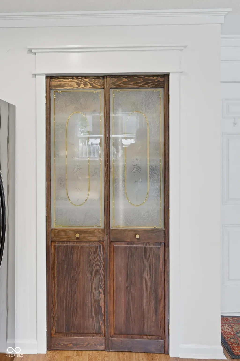
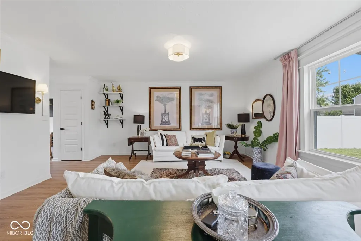
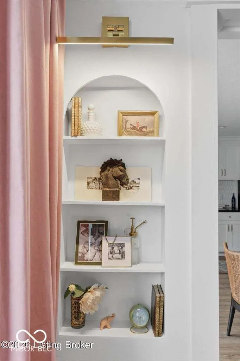
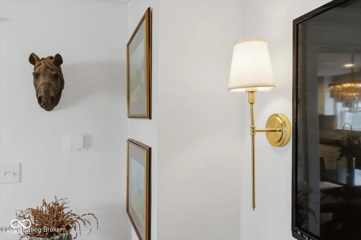
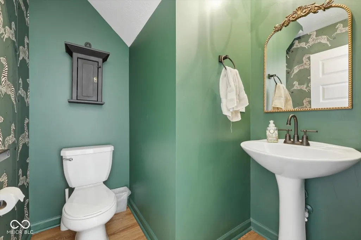
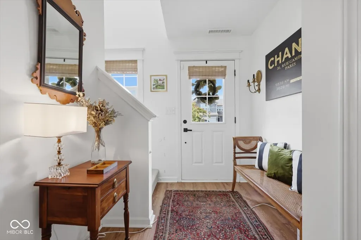
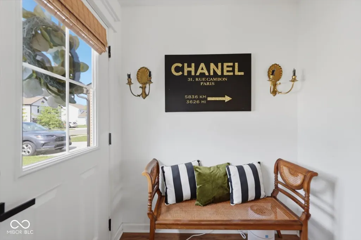
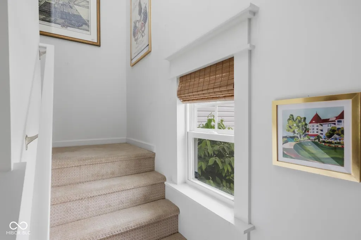
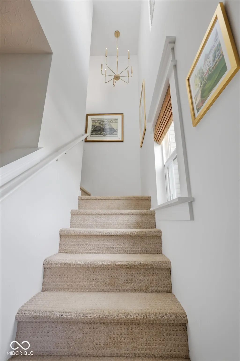
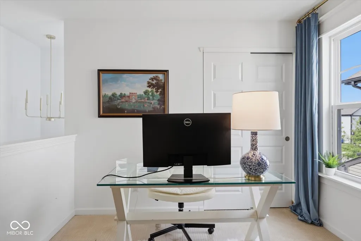
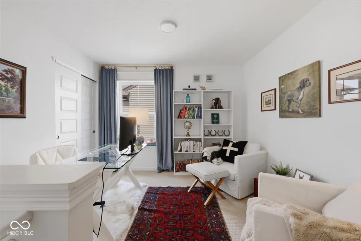
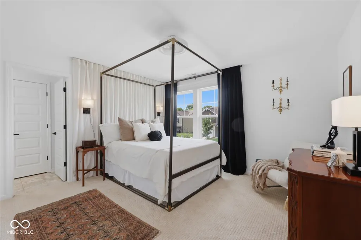
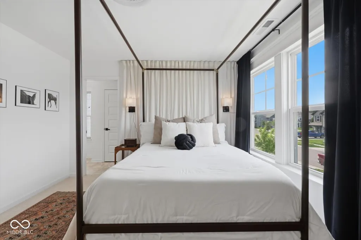
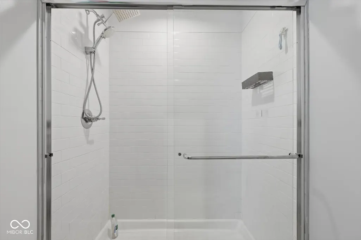
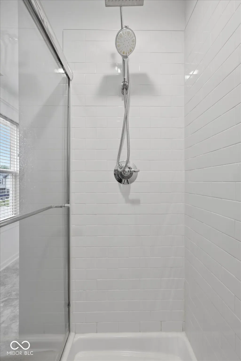
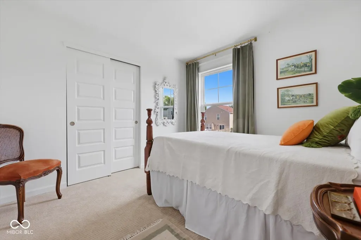
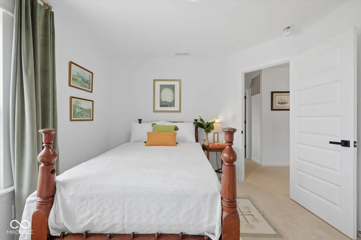
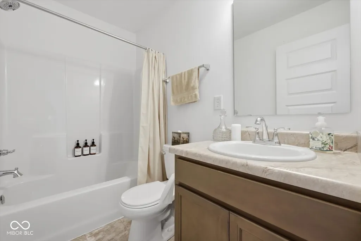
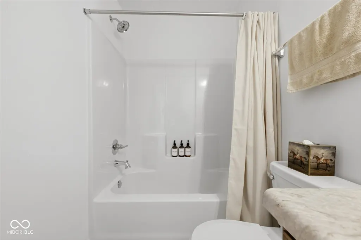
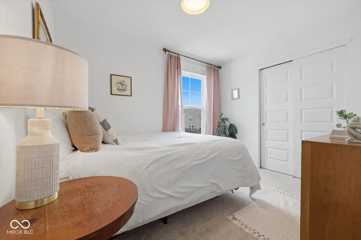
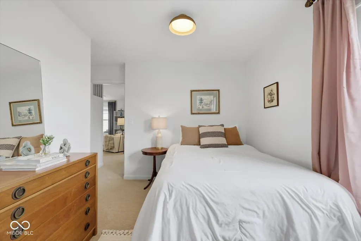
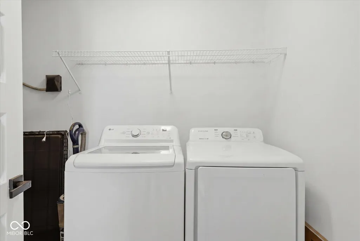
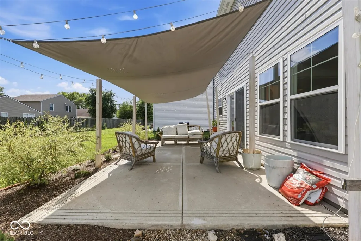
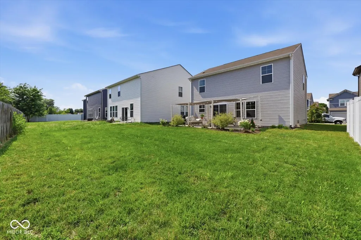
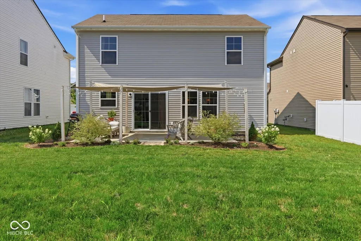
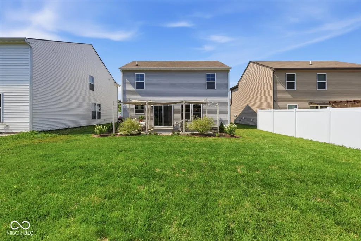
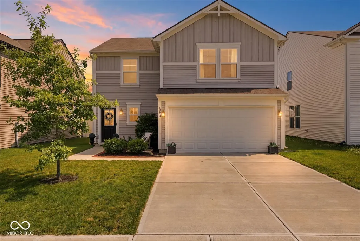
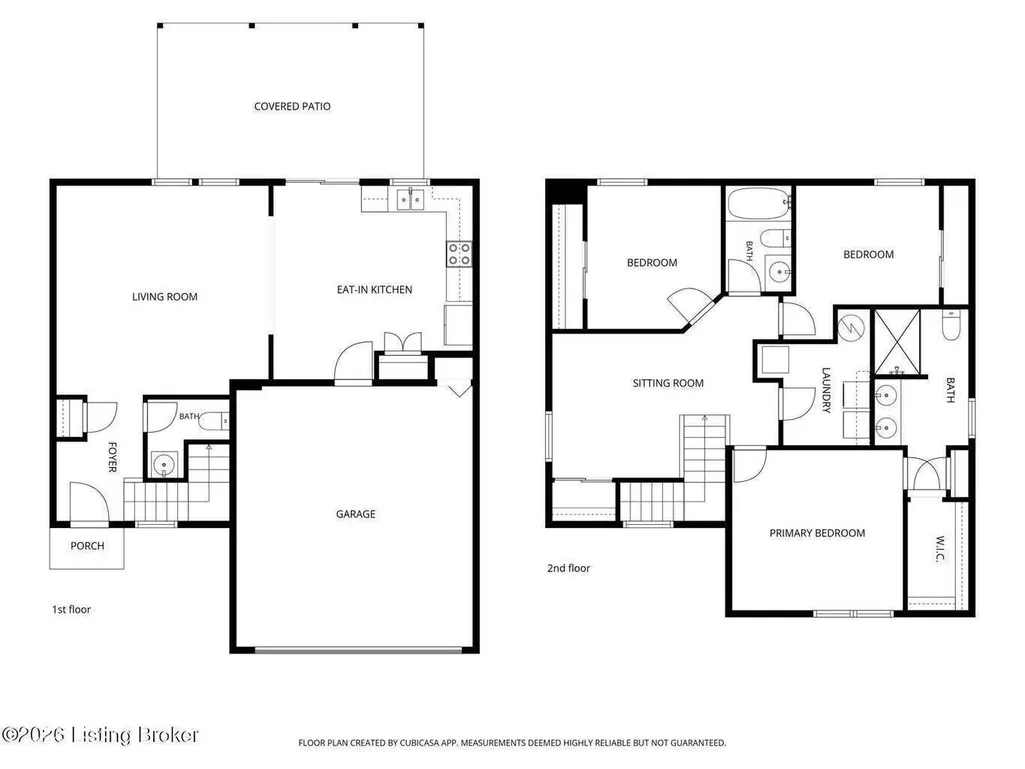
Get up to $7,500 in down payment assistance for qualified buyers (see flyer). Better than new, Step inside a home where the details tell the story. From custom millwork to artisan finishes, every corner of this three-bedroom, two-and-a-half-bath residence reflects a level of craftsmanship that's genuinely rare to find. Custom finishes were done after purchase, providing a truly unique home unable to be replicated with the new build homes in the area!! The first-floor foyer welcomes you through an updated front door framed with a window that floods the entry with natural light. New luxury vinyl plank flooring carries you through the main level, accented by crown molding and custom casings on every window and door. At the center of it all sits a showstopping kitchen, outfitted with herringbone butcher block countertops, ceiling-height cabinetry, a mosaic backsplash, an extra-deep stainless sink, and a charming bridge faucet. A walk-in pantry concealed behind antique French doors adds vintage character, while a custom cased opening connects the space seamlessly to the family room Thoughtful owner designed touches, continue throughout-an arched wall niche with hardwired gallery lighting, sconces that warm the family room, and a powder room dressed in custom wallpaper, a statement mirror, and designer fixtures. Even the door knobs and hinges have been freshly updated. Upstairs, plush cut-and-loop carpet softens three bedrooms and two full baths. A generous loft offers flexible room for a home office, while a dedicated laundry area keeps daily routines effortless. Outside, the polish carries on. Custom landscaping with brick trim and river rock pathways frames the property beautifully, and a 10x30 patio shaded by a sun sail and decorative lighting invites evenings under the stars. The two-car garage includes built-in shelving, and an invisible fence keeps furry family members safe. Move-in ready and brimming with personality, this standout home is one you'll want to see!
| Price History | |
|---|---|
| 9/8/2026 | Listed $259,000 |
General Features
| Heating | Other |
|---|---|
| Cooling | Central Air |
| Possession | Closing |
| Appliances | Electric Cooktop,Dishwasher,Microwave,Refrigerator |
| Garage Spaces | 2 |
| Architectural Style | Other |
| Construction Materials | Vinyl Siding |
| Year Built | 2022 |
| Township | Addison |
| Levels | Two |
| Property Subtype | Single Family Residence |
| Tax Year | 2025 |
| County | Shelby |
| New Construction | No |
| Property Type | Residential |
| HOA | No |
| Subdivision Name | The Pointe |
| Garage Y/N | Yes |
| Total Rooms | 11 |
| Full Baths | 2 |
| Status | Active |
| Directions | GPS Friendly |
| City | Shelbyville |
| High School District | Shelbyville Central Schools |
| MLS Area | 7308 - Shelby - Addison |
| Lot Size Square Feet | 4792 |
| Property Attached Y/N | No |
| Property Condition | Updated/Remodeled |
| Standard Status | Active |
| Tax Lot | see notes |
| Legal Description | parcel number: 73-11-04-300-354.000-002 |
Interior Features
| Interior Amenities | Walk-In Closet(s) |
|---|---|
| Basement (Y/N) | No |
| Half Baths | 1 |
| Total Bedrooms | 3 |
| LivingAreaSource | Plans |
| Total Baths | 3 |
Exterior Features
| Parking Features | Attached |
|---|---|
| Water Source | Other |
| Foundation Details | Slab |
| Building Area Total | 1666 |
| Lot Size Acres | 0.11 |
| Horse Amenities | None |
Amenities
- Foreclosure
- Views
- Short Sale
- New Construction
- Adult 55+
- Lease To Own
- No HOA Fees
- Furnished
- Primary On Main
- Air Conditioning
- Seller Finance
- Green
- Fixer Upper
- Horse
- Golf
- Fireplace
- Deck
- Garage
- Basement
- Pool
Property vs Single Family Average in 46176
Price
Taxes
Year Built
Visits
 MIBOR REALTOR® Association All information deemed reliable but not guaranteed. All properties are subject to prior sale, change or withdrawal. Neither listing broker(s) or information provider(s) shall be responsible for any typographical errors, misinformation, misprints and shall be held totally harmless. Listing(s) information is provided for consumer's personal, non-commercial use and may not be used for any purpose other than to identify prospective properties consumers may be interested in purchasing. The data relating to real estate for sale on this website comes in part from the Internet Data Exchange program of the Multiple Listing Service. Real estate listings held by brokerage firms other than Berkshire Hathaway HomeServices Indiana Realty - Greenwood may be marked with the Internet Data Exchange logo and detailed information about those properties will include the name of the listing broker(s) when required by the MLS. Copyright ©2026 All rights reserved.
Last Updated: September 13, 2026 1:19 PM UTC
MIBOR REALTOR® Association All information deemed reliable but not guaranteed. All properties are subject to prior sale, change or withdrawal. Neither listing broker(s) or information provider(s) shall be responsible for any typographical errors, misinformation, misprints and shall be held totally harmless. Listing(s) information is provided for consumer's personal, non-commercial use and may not be used for any purpose other than to identify prospective properties consumers may be interested in purchasing. The data relating to real estate for sale on this website comes in part from the Internet Data Exchange program of the Multiple Listing Service. Real estate listings held by brokerage firms other than Berkshire Hathaway HomeServices Indiana Realty - Greenwood may be marked with the Internet Data Exchange logo and detailed information about those properties will include the name of the listing broker(s) when required by the MLS. Copyright ©2026 All rights reserved.
Last Updated: September 13, 2026 1:19 PM UTC
